
Ali Lopez
REALTOR®, BS146364.LLC/MGR



BEDS3
BATHS2 full 1 partial
SQUARE FEET1,772
MLS#2811763
STATUSActive
PROPERTY TYPEResidential - Single Family
SUBDIVISIONCattara
Property Description
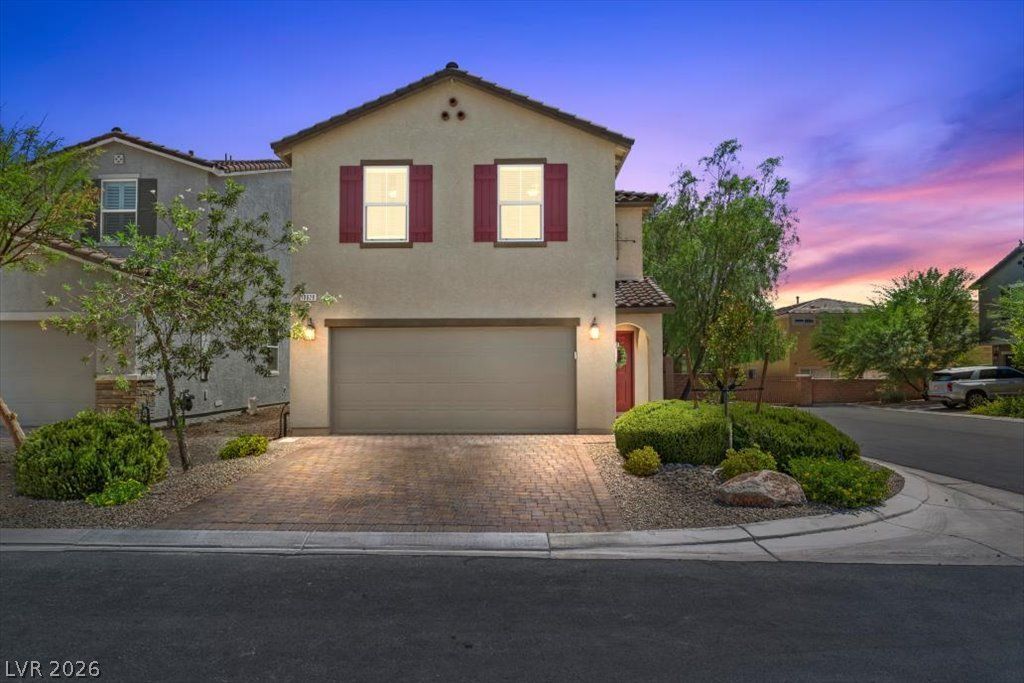
Welcome tο MοuntainÑ? Î?dgе! ΤhÑ?Ñ? beautifully maintainеd 3-bеdroom, 2.5-bath home is situated on a desirable corner lot within a gated community and offers thoughtful upgrades throughout. The functional two-story layout features spacious living areas and a versatile upstairs loft, perfect for a home office, playroom, media room, or additional lounge space. Step outside to an oversized, beautifully finished backyard designed for entertaining, relaxing, and enjoying the Las Vegas lifestyle, with plenty of room to gather with family and friends. The corner lot provides additional space and privacy, while the beautifully landscaped exterior adds standout curb appeal. Located in the heart of Mountains Edge, you'll enjoy convenient access to community parks, walking and biking trails, nearby schools, growing shopping and dining options, plus easy freeway access. Gated, upgraded, move-in ready, and offering the indoor and outdoor space buyers are looking for, this is an opportunity you won't want to miss!
Property Features
Property Type: Residential - Single Family
Cooling: Central Air, Gas
Garage: 2 car attached
Heating: Central, Gas
Home Style: Two Story
Lot Size: 0.09 Acres
Roof Type: Tile
Stories: 2.0
Taxes: $3,613
Year Built: 2020
Amenities
BathroomonMainLevel
Ceiling Fan(s)
Window Treatments
Built-in Barbecue
Barbecue
Private Yard
Sprinkler/Irrigation
Feature Descriptions
Appliances: Dryer, Dishwasher, Disposal, Gas Range, Refrigerator, Washer
Association Amenities: Gated
Days on Site: 2
Fencimg: Block, Back Yard
Flooring: Tile
HOA Fee: 240/ Quarterly
Laundry: Gas Dryer Hookup, Upper Level
Lot: Drip Irrigation/Bubblers, Desert Landscaping, Landscaped, < 1/4 Acre
Parcel#: 176-28-617-018
Parking: Attached, Garage, Open
Parking Notes: Attached, Garage, Open
Sewer: Public Sewer
Utilities: Underground Utilities
Water: Public
Window: Blinds
Room Sizes
Kitchen: 14 X 10
Bedroom 3: 9 X 15
Bedroom 2: 10 X 15
Primary Bedroom: 15 X 13
Local Schools
High School: Desert Oasis
Middle School: Gunderson, Barry & June
Elementary School: Reedom, Carolyn S.,Reedom, Carolyn S.
Listed By / Shown By
Listed By
Agency Name: Huntington & Ellis, A Real Est
Agency Contact: (702) 477-5245
Agent Name: Baylee N. Collins

Shown By
Agent Name: Ali Lopez
Agent Phone: (812) 989-5043
Agency Title: Wardley Real Estate

Estimate Your Payment
Estimated Payment
$ 2,294.91 per month $1,852.37 Principal & Interest $301.08 Property Tax $141.46 Homeowner's InsuranceChange Payment Information




"GLVAR MLS deems information realiable but not guaranteed."
Listing data compilation and photo(s) © 2026 Greater Las Vegas Association of REALTORS® MLS , All Rights Reserved.
Privacy Policy / DMCA Notice / ADA Accessibility


This site is hosted, designed and copyright
© 1994 - 2026 by
Delta Media Group, Inc. -- Patent Pending --
Agent License Information: BS.0146364.LLC
10028 Barbellino Court | MLS# 2811763
This single family home located at 10028 Barbellino Court , Las Vegas, NV 89178 is currently listed for sale with an asking price of $485,000. This property was built in 2020 and has 3 bedrooms and 2 full and 1 partial baths with 1772 sq. ft. Barbellino Court is located in the Cattara subdivision. Search Cattara real estate on alilopez.wardleyre.com today.