
Ali Lopez
REALTOR®, BS146364.LLC/MGR



BEDS3
BATHS2 full
SQUARE FEET2,216
MLS#2799986
STATUSActive
PROPERTY TYPEResidential - Single Family
SUBDIVISIONSun Colony At Summerlin
Property Description
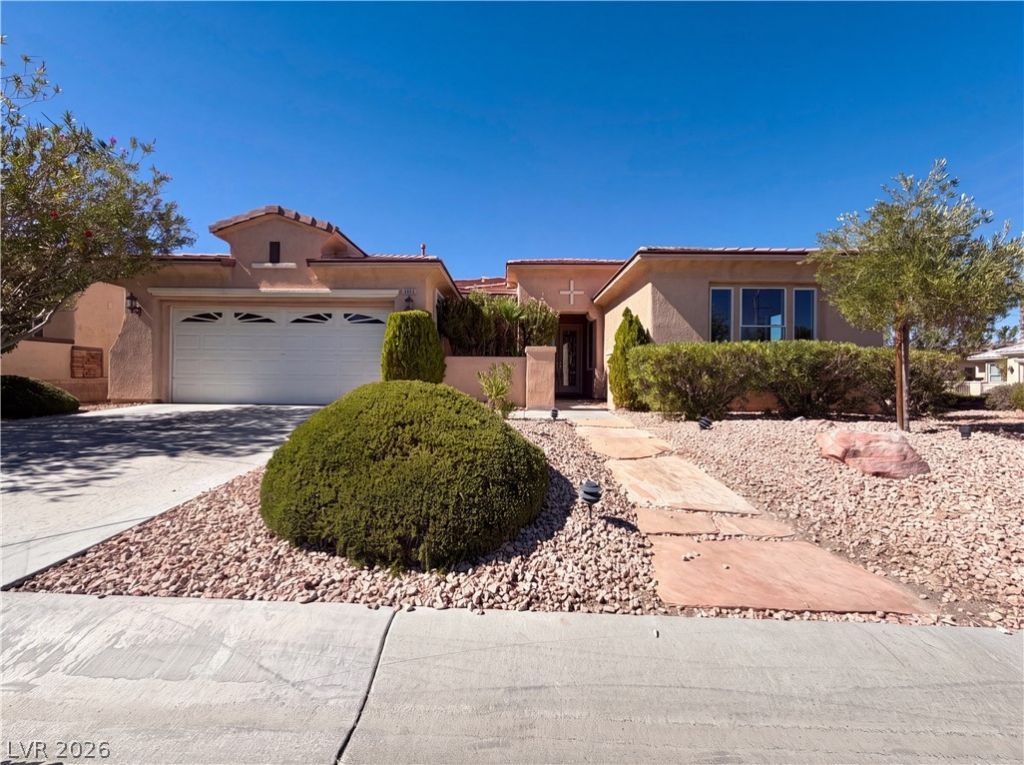
Discover unparalleled comfort and sophisticated living in this charming Las Vegas residence, perfectly situated for an exceptional lifestyle. This beautifully appointed home provides a serene escape, blending modern conveniences with a welcoming atmosphere. The single-story layout ensures effortless living, providing a seamless flow throughout its meticulously designed spaces. Enjoy the generous living area spanning 2216 square feet, providing ample room for both relaxation and entertaining. With two spacious bedrooms and two full bathrooms, this home is ideally suited for comfortable daily routines. The property sits on a substantial 0.17-acre lot, creating a secluded outdoor environment for various activities. Located in a desirable Las Vegas neighborhood, residents benefit from convenient access to local amenities and the vibrant energy of the city. This address at 10228 Donde Ave presents a unique opportunity to embrace a refined desert living experience.From S Hualapai Way, head west/into the community, turn onto Donde Ave to property.
Property Features
Property Type: Residential - Single Family
Cooling: Central Air, Electric
Garage: 2 car attached
Heating: Central, Gas
Home Style: One Story
Lot Size: 0.17 Acres
Roof Type: Tile
Stories: 1.0
Taxes: $4,314
Year Built: 2003
Amenities
Bedroom on Main Level
Ceiling Fan(s)
Primary Downstairs
Patio
Feature Descriptions
Appliances: Built-In Gas Oven, Disposal, Microwave
Association Amenities: Gated, Guard
Days on Site: 1
Fencimg: Block, Back Yard
Flooring: Carpet, Ceramic Tile
HOA Fee: 993/ Quarterly
Laundry: Electric Dryer Hookup, Main Level
Lot: Desert Landscaping, Landscaped, < 1/4 Acre
Parcel#: 164-25-513-014
Parking: Attached Carport, Attached, Garage, Private
Parking Notes: Attached Carport, Attached, Garage, Private
Patio/Porch: Covered, Patio
Sewer: Public Sewer
Utilities: Underground Utilities
Water: Public
Window: Double Pane Windows
Room Sizes
Bedroom 3: 15 X 14
Bedroom 2: 11 X 12
Primary Bedroom: 15 X 18
Local Schools
High School: Durango
Middle School: Fertitta Frank & Victoria
Elementary School: Abston, Sandra B,Abston, Sandra B
Listed By / Shown By
Listed By
Agency Name: Opendoor Brokerage LLC
Agency Contact: 480-351-6622
Agent Name: Admin Assistant

Shown By
Agent Name: Ali Lopez
Agent Phone: (812) 989-5043
Agency Title: Wardley Real Estate

Estimate Your Payment
Estimated Payment
$ 3,216.64 per month $2,654.43 Principal & Interest $359.50 Property Tax $202.71 Homeowner's InsuranceChange Payment Information




"GLVAR MLS deems information realiable but not guaranteed."
Listing data compilation and photo(s) © 2026 Greater Las Vegas Association of REALTORS® MLS , All Rights Reserved.
Privacy Policy / DMCA Notice / ADA Accessibility


This site is hosted, designed and copyright
© 1994 - 2026 by
Delta Media Group, Inc. -- Patent Pending --
Agent License Information: BS.0146364.LLC
10228 Donde Avenue | MLS# 2799986
This single family home located at 10228 Donde Avenue, Las Vegas, NV 89135 is currently listed for sale with an asking price of $695,000. This property was built in 2003 and has 3 bedrooms and 2 full baths with 2216 sq. ft. Donde Avenue is located in the Sun Colony At Summerlin subdivision. Search Sun Colony At Summerlin real estate on alilopez.wardleyre.com today.