
Ali Lopez
REALTOR®, BS146364.LLC/MGR



BEDS2
BATHS2 full
SQUARE FEET1,277
MLS#2799911
STATUSActive
PROPERTY TYPERental - Single Family
SUBDIVISIONSun Colony At Summerlin
Property Description
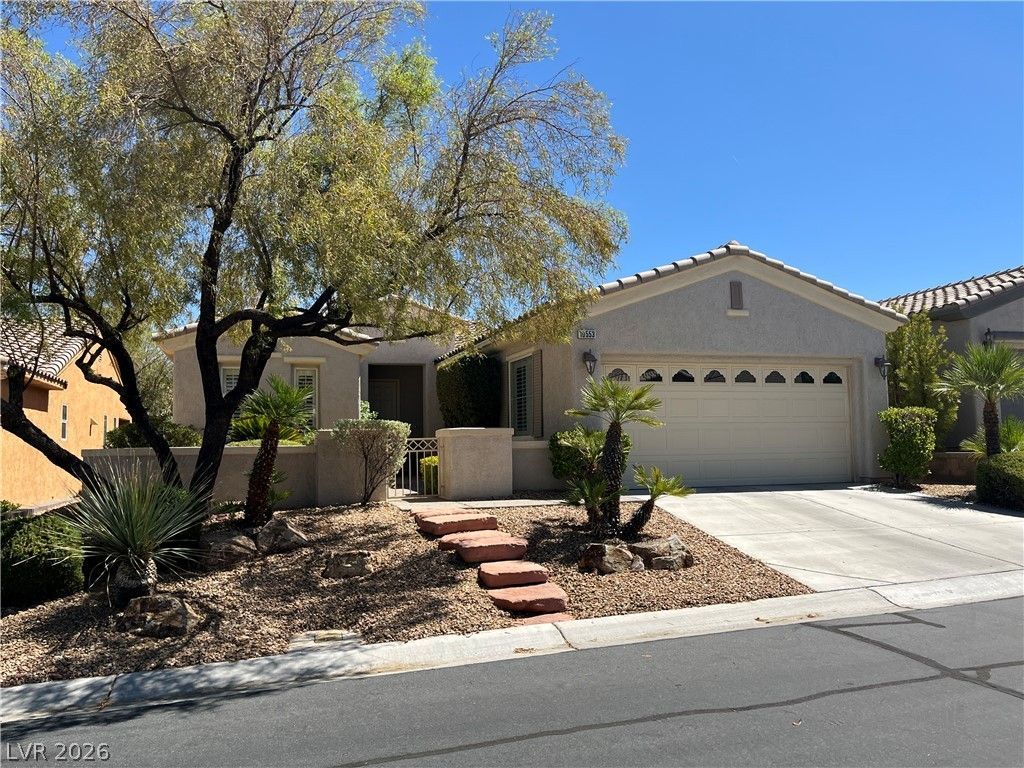
Beautiful Model 5110 featuring a gated courtyard and inviting stone walkway. This bright and cheery single-story home offers 2 bedrooms, 2 baths, plus a hobby room perfect for crafts, office use, or extra storage. Bright living room, skylight, shutters, and crown molding. The kitchen and living areas feel open and welcoming. A 2-car garage with keypad entry provides convenience and security. This home shows beautifully?light, bright, and cheerful throughout.
Property Features
Property Type: Rental - Single Family
Cooling: Central Air, Electric
Garage: 2
Heating: Central, Gas
Home Style: One Story
Lot Size: 0.13 Acres
Roof Type: Tile
Stories: 1.0
Year Built: 2002
Amenities
Ceiling Fan(s)
Window Treatments
Feature Descriptions
Appliances: Dryer, Dishwasher, Disposal, Gas Range, Microwave, Refrigerator, Washer/Dryer, Washer/DryerAllInOne, Washer
Association Amenities: Basketball Court, Business Center, Clubhouse, Fitness Center, Gated, Pool, Guard, Spa/Hot Tub, Security
Community Features: Pool
Exterior: Frame, Stucco
Fencimg: Partial, Wrought Iron
Flooring: Carpet, Tile
Hot Tub: Yes
Laundry: Gas Dryer Hookup, Main Level
Parcel#: 164-24-512-017
Parking: Garage, Private
Parking Notes: Garage, Private
Pets Allowed: No
Pool: Community
Swimming Pool: Yes
Utilities: Cable Available
Window: Blinds
Room Sizes
Kitchen: 12 X 11
Living Room: 12 X 13
Dining Room: 12 X 13
Bedroom 2: 10 X 11
Primary Bedroom: 12 X 14
Local Schools
High School: Durango
Middle School: Fertitta Frank & Victoria
Elementary School: Goolsby, Judy & John,Goolsby, Judy & Joh
Listed By / Shown By
Listed By
Agency Name: Creative Real Estate Assoc
Agency Contact: 702-450-4106
Agent Name: Mary Bernadette Consengco

Shown By
Agent Name: Ali Lopez
Agent Phone: (812) 989-5043
Agency Title: Wardley Real Estate





"GLVAR MLS deems information realiable but not guaranteed."
Listing data compilation and photo(s) © 2026 Greater Las Vegas Association of REALTORS® MLS , All Rights Reserved.
Privacy Policy / DMCA Notice / ADA Accessibility


This site is hosted, designed and copyright
© 1994 - 2026 by
Delta Media Group, Inc. -- Patent Pending --
Agent License Information: BS.0146364.LLC
10553 Sopra Court | MLS# 2799911
This property located at 10553 Sopra Court , Las Vegas, NV 89135 is currently listed for rent with an asking price of $2,100 / Monthly. Search Las Vegas real estate on alilopez.wardleyre.com today.