
Ali Lopez
REALTOR®, BS146364.LLC/MGR



BEDS3
BATHS2 full 1 partial
SQUARE FEET2,452
MLS#2812280
STATUSActive
PROPERTY TYPEResidential - Single Family
SUBDIVISIONSkye Canyon Ii Parcel 217
Property Description
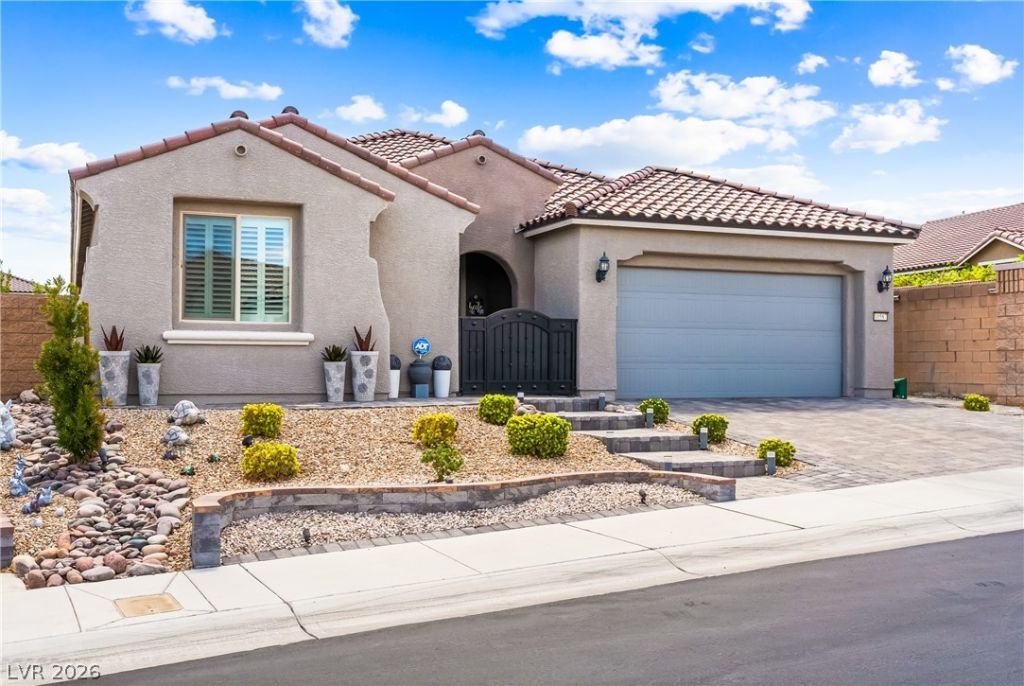
ExperÑ?enÑ?e eÑ?Ñ?еÑ?tÑ?οnal single-story lÑ?ving Ñ?n the gated Pulte Homes neighborhood of Solitude in the Skye Canyon Community! Meticulously maintained and thoughtfully upgraded, this impressive residence combines a spacious open-concept design with outstanding indoor/outdoor living. Custom landscaping, paver driveway and walkways create beautiful curb appeal, while pocket sliding doors open the interior to a covered patio with ceiling fans and speakers. The private backyard retreat features custom paver decking, an inviting sitting area with fire pit table, and a sparkling in-ground pool with spa jets and waterfall feature. No homes behind or to the right for added privacy. Inside this 1 story 3 bedroom home with a Den/Office and 2 1/2 bathrooms, we find extensive upgrades that includes Armstrong Rigid Core Vantage luxury vinyl plank flooring, upgraded baseboards, cabinetry, appliances and built-in refrigerator. The beautifully appointed kitchen showcases a large waterfall island, matching solid-surface backsplash, pot filler, custom pantry door and custom pantry organization. Additional highlights include plantation shutters, upgraded light fixtures and interior paint, upgraded fireplace surrounds, built-in surround sound package, tankless water heater and a custom primary closet organizer. The primary bath features a large upgraded walk in shower and upgraded vanity backsplash. Additional designer finishes in the the other bathrooms. The laundry room is enhanced with added cabinetry and wash sink. Mud room outside the laundry room. The list goes on. Enjoy the Skye Canyon lifestyle with resident fitness facilities, Junior Olympic pool, parks, walking and biking trails, pickleball and recreation amenities. Convenient access to US-95 also puts the outdoor recreation of the Spring Mountains and Mt. Charleston within easy reach. A beautifully upgraded home created for enjoying Las Vegas living indoors and out?come experience it in person!
Property Features
Property Type: Residential - Single Family
Cooling: Central Air, Electric
Fireplaces: 1
Garage: 3 car attached
Heating: Central, Gas
Home Style: One Story
Lot Size: 0.16 Acres
Roof Type: Pitched, Tile
Stories: 1.0
Taxes: $6,531
Year Built: 2020
Amenities
Ceiling Fan(s)
Primary Downstairs
Window Treatments
Patio
Private Yard
Feature Descriptions
Appliances: Dishwasher, Disposal, Gas Range, Microwave, Refrigerator, Tankless Water Heater
Association Amenities: Basketball Court, Clubhouse, Dog Park, Fitness Center, Gated, Barbecue, Playground, Pickleball, Park, Pool, Recreation Room, Spa/Hot Tub, Tennis Court(s)
Community Features: Pool
Days on Site: 3
Fencimg: Block, Back Yard
Fireplace: Gas, Glass Doors, Living Room
Flooring: Luxury Vinyl Plank
HOA Fee: 280/ Quarterly
Hot Tub: Yes
Laundry: Cabinets, Gas Dryer Hookup, Main Level, Laundry Room, Sink
Lot: Landscaped, < 1/4 Acre
Parcel#: 126-12-314-019
Parking: Attached, Exterior Access Door, Epoxy Flooring, Garage, Garage Door Opener, Inside Entrance, Open, Tandem, Guest
Parking Notes: Attached, Exterior Access Door, Epoxy Flooring, Garag
Patio/Porch: Covered, Patio
Pool: Heated, Pool/Spa Combo, Waterfall, Association, Community
Sewer: Public Sewer
Spa: Yes
Swimming Pool: Yes
Utilities: Underground Utilities
Water: Public
Window: Double Pane Windows, Plantation Shutters, Window Treatments
Room Sizes
Living Room: 17 X 21
Dining Room: 12 X 18
Den: 16 X 11
Bedroom 3: 12 X 11
Bedroom 2: 11 X 13
Primary Bedroom: 14 X 13
Local Schools
High School: Arbor View
Middle School: Escobedo Edmundo
Elementary School: Divich, Kenneth,Divich, Kenneth
Listed By / Shown By
Listed By
Agency Name: BHGRE Universal
Agency Contact: (702) 595-6381
Agent Name: David S. Hofer

Shown By
Agent Name: Ali Lopez
Agent Phone: (812) 989-5043
Agency Title: Wardley Real Estate

Estimate Your Payment
Estimated Payment
$ 4,244.14 per month $3,437.39 Principal & Interest $544.25 Property Tax $262.50 Homeowner's InsuranceChange Payment Information




"GLVAR MLS deems information realiable but not guaranteed."
Listing data compilation and photo(s) © 2026 Greater Las Vegas Association of REALTORS® MLS , All Rights Reserved.
Privacy Policy / DMCA Notice / ADA Accessibility


This site is hosted, designed and copyright
© 1994 - 2026 by
Delta Media Group, Inc. -- Patent Pending --
Agent License Information: BS.0146364.LLC
10587 Skye Paseo Avenue | MLS# 2812280
This single family home located at 10587 Skye Paseo Avenue , Las Vegas, NV 89166 is currently listed for sale with an asking price of $899,999. This property was built in 2020 and has 3 bedrooms and 2 full and 1 partial baths with 2452 sq. ft. Skye Paseo Avenue is located in the Skye Canyon Ii Parcel 217 subdivision. Search Skye Canyon Ii Parcel 217 real estate on alilopez.wardleyre.com today.