
Ali Lopez
REALTOR®, BS146364.LLC/MGR



BEDS3
BATHS2 full 1 partial
SQUARE FEET2,232
MLS#2813594
STATUS(Bank Owned) - Active
PROPERTY TYPEResidential - Single Family
SUBDIVISIONPark Paseo At Southern Highlands
Property Description
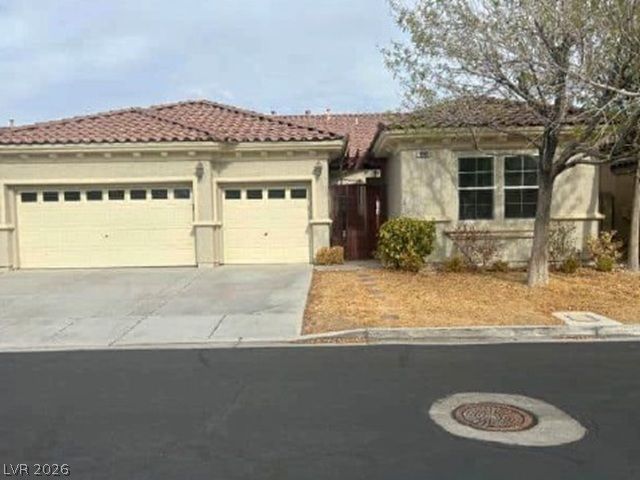
Wow, Wow, Wow an ?x??ept???n?l d??l ??n Las Vegas. Thi?? pr?perty is amazingly priced and it has 2,232 sq.ft. and sits on a lot of 7,405 sq.ft. The home also includes a in ground pool and a three-car attached garage.Roll up your sleeves and put on your designer touches to make it a dream home. Buyers check with City,County, Zoning, Tax, and other records to their satisfaction. AS-IS SALE property.
Property Features
Property Type: Residential - Single Family
Cooling: Central Air, Electric
Fireplaces: 1
Garage: 3 car attached
Heating: Central, Gas
Home Style: One Story
Lot Size: 0.17 Acres
Roof Type: Tile
Stories: 1.0
Taxes: $3,929
Year Built: 2003
Amenities
None
None
Feature Descriptions
Association Amenities: Gated
Exterior: Frame, Stucco, Wood Siding
Fencimg: None
Fireplace: Living Room, Other
Flooring: Other
HOA Fee: 79/ Monthly
Laundry: None
Lot: Front Yard, < 1/4 Acre
Parcel#: 176-36-620-012
Parking: Attached, Garage, Private
Parking Notes: Attached, Garage, Private
Pool: In Ground, Private
Sewer: Public Sewer
Swimming Pool: Yes
Utilities: Electricity Available
Water: Public
Room Sizes
Family Room: 18 X 15
Dining Room: 11 X 11
Kitchen: 8 X 13
Living Room: 14 X 19
Bedroom 3: 11 X 11
Bedroom 2: 10 X 10
Primary Bedroom: 18 X 14
Local Schools
High School: Desert Oasis
Middle School: Tarkanian
Elementary School: Frias, Charles & Phyllis,Frias, Charles
Listed By / Shown By
Listed By
Agency Name: RealHome Services & Solutions
Agency Contact: 855-882-1314
Agent Name: Neven Spralja

Shown By
Agent Name: Ali Lopez
Agent Phone: (812) 989-5043
Agency Title: Wardley Real Estate

Estimate Your Payment
Estimated Payment
$ 3,063.69 per month $2,542.14 Principal & Interest $327.42 Property Tax $194.13 Homeowner's InsuranceChange Payment Information




"GLVAR MLS deems information realiable but not guaranteed."
Listing data compilation and photo(s) © 2026 Greater Las Vegas Association of REALTORS® MLS , All Rights Reserved.
Privacy Policy / DMCA Notice / ADA Accessibility


This site is hosted, designed and copyright
© 1994 - 2026 by
Delta Media Group, Inc. -- Patent Pending --
Agent License Information: BS.0146364.LLC
10800 Villa Torre Street | MLS# 2813594
This single family home located at 10800 Villa Torre Street, Las Vegas, NV 89141 is currently listed for sale with an asking price of $665,600. This property was built in 2003 and has 3 bedrooms and 2 full and 1 partial baths with 2232 sq. ft. Villa Torre Street is located in the Park Paseo At Southern Highlands subdivision. Search Park Paseo At Southern Highlands real estate on alilopez.wardleyre.com today.