
Ali Lopez
REALTOR®, BS146364.LLC/MGR



BEDS4
BATHS3 full 1 partial
SQUARE FEET3,178
MLS#2806144
STATUSActive
PROPERTY TYPEResidential - Single Family
SUBDIVISIONSouthern Highlands #1
Property Description
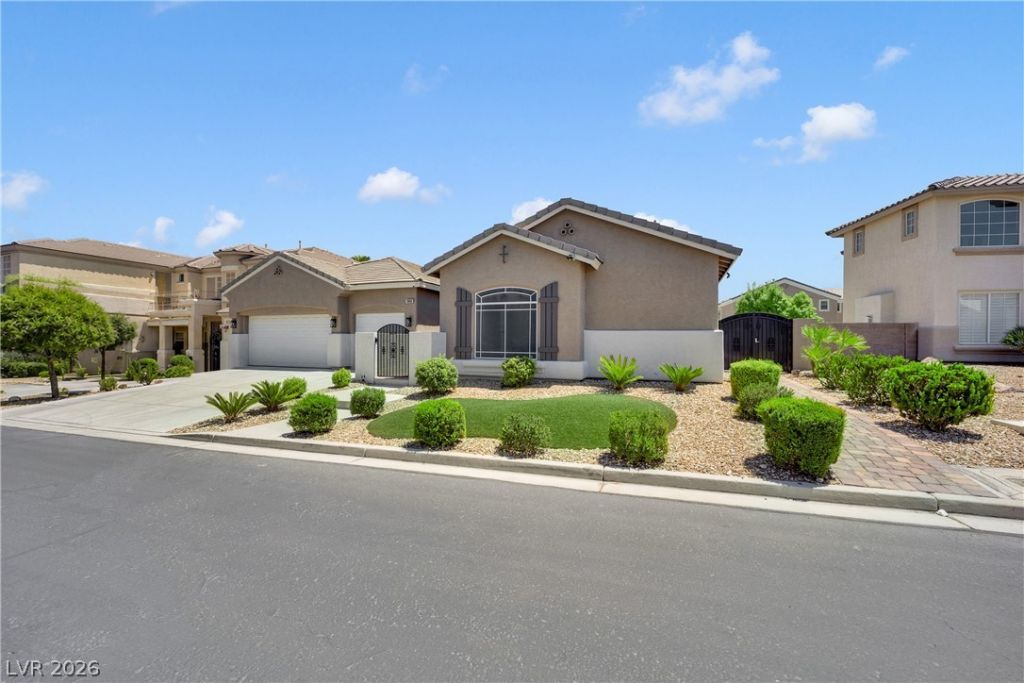
LOCAT??O??, LOC?????????, ???OCATION *Be?utifull?? upgraded single-story home in Southern Highlands, located in a desirable gated community and featuring a private casita, heated lap pool, upgraded kitchen, and exceptional indoor-outdoor living.Designed for comfort, flexibility, and entertaining, this home offers a resort-style backyard highlighted by a heated lap pool replastered in 2025, motorized patio shade curtains, and an impressive multi-panel sliding glass door that opens completely, creating a seamless connection between the main living area and outdoor entertaining space.The upgraded kitchen features granite countertops, high-end stainless steel appliances, a built-in wine refrigerator, and all appliances included with the sale. The home has no carpet, with tile and laminate flooring throughout, plus recessed lighting, ceiling fans, blinds, and shutters for added style, comfort, and privacy. Flooring, kitchen improvements, and appliances were updated approximately two years ago.Major mechanical improvements include a water heater replaced in 2021, one A/C compressor replaced approximately three months ago, and the second A/C compressor replaced in 2021.Additional features include smart-home technology, security cameras and monitoring equipment that convey with the property, MyQ smart garage technology, and insulated garage doors.A standout feature is the private casita with a full bathroom and separate entrance, offering flexible space for guests, extended living, a private home office, studio, or additional living area.With single-story living, a private casita, heated pool, upgraded kitchen, smart-home features, and resort-style outdoor space, this Southern Highlands home delivers an exceptional combination of comfort, privacy, functionality, and modern upgrades.Schedule your private showing today and experience everything this Southern Highlands home has to offer!
Property Features
Property Type: Residential - Single Family
Cooling: Central Air, Electric
Fireplaces: 1
Garage: 3 car attached
Heating: Central, Gas
Home Style: One Story
Lot Size: 0.19 Acres
Roof Type: Tile
Stories: 1.0
Taxes: $4,496
Year Built: 2002
Amenities
BathroomonMainLevel
Bedroom on Main Level
Ceiling Fan(s)
Full Bath on Main Level
Primary Downstairs
Window Treatments
Patio
Feature Descriptions
Appliances: Built-In Gas Oven, Double Oven, Dryer, Dishwasher, Gas Cooktop, Disposal, Refrigerator, Wine Refrigerator, Washer
Association Amenities: Basketball Court, Dog Park, Gated, Barbecue, Playground, Park, Security
Days on Site: 23
Fencimg: Block, Back Yard
Fireplace: Family Room, Gas
Flooring: Carpet, Ceramic Tile
HOA Fee: 79/ Monthly
Laundry: Gas Dryer Hookup, Main Level, Laundry Room
Lot: Desert Landscaping, Landscaped, < 1/4 Acre
Parcel#: 176-36-615-008
Parking: Attached, Epoxy Flooring, Finished Garage, Garage, Garage Door Opener, Inside Entrance, Private
Parking Notes: Attached, Epoxy Flooring, Finished Garage, Garage, Gar
Patio/Porch: Covered, Patio
Pool: In Ground, Private
Sewer: Public Sewer
Swimming Pool: Yes
Utilities: Underground Utilities
Water: Public
Window: Blinds
Room Sizes
Living Room: 17 X 14
Family Room: 17 X 19
Dining Room: 15 X 10
Den: 12 X 12
Bedroom 4: 12 X 12
Bedroom 3: 11 X 11
Bedroom 2: 11 X 10
Primary Bedroom: 19 X 18
Local Schools
High School: Desert Oasis
Middle School: Tarkanian
Elementary School: Frias, Charles & Phyllis,Frias, Charles
Listed By / Shown By
Listed By
Agency Name: Signature Real Estate Group
Agency Contact: (702) 665-0104
Agent Name: Luz E. Rodriguez-Velandia

Shown By
Agent Name: Ali Lopez
Agent Phone: (812) 989-5043
Agency Title: Wardley Real Estate

Estimate Your Payment
Estimated Payment
$ 3,971.78 per month $3,341.91 Principal & Interest $374.67 Property Tax $255.21 Homeowner's InsuranceChange Payment Information




"GLVAR MLS deems information realiable but not guaranteed."
Listing data compilation and photo(s) © 2026 Greater Las Vegas Association of REALTORS® MLS , All Rights Reserved.
Privacy Policy / DMCA Notice / ADA Accessibility


This site is hosted, designed and copyright
© 1994 - 2026 by
Delta Media Group, Inc. -- Patent Pending --
Agent License Information: BS.0146364.LLC
10846 Marandola Street | MLS# 2806144
This single family home located at 10846 Marandola Street, Las Vegas, NV 89141 is currently listed for sale with an asking price of $875,000. This property was built in 2002 and has 4 bedrooms and 3 full and 1 partial baths with 3178 sq. ft. Marandola Street is located in the Southern Highlands #1 subdivision. Search Southern Highlands #1 real estate on alilopez.wardleyre.com today.