
Ali Lopez
REALTOR®, BS146364.LLC/MGR



BEDS4
BATHS2 full 1 partial
SQUARE FEET2,459
MLS#2806587
STATUSActive
PROPERTY TYPEResidential - Single Family
SUBDIVISIONRoyal Highlands At Southern Highlands
Property Description
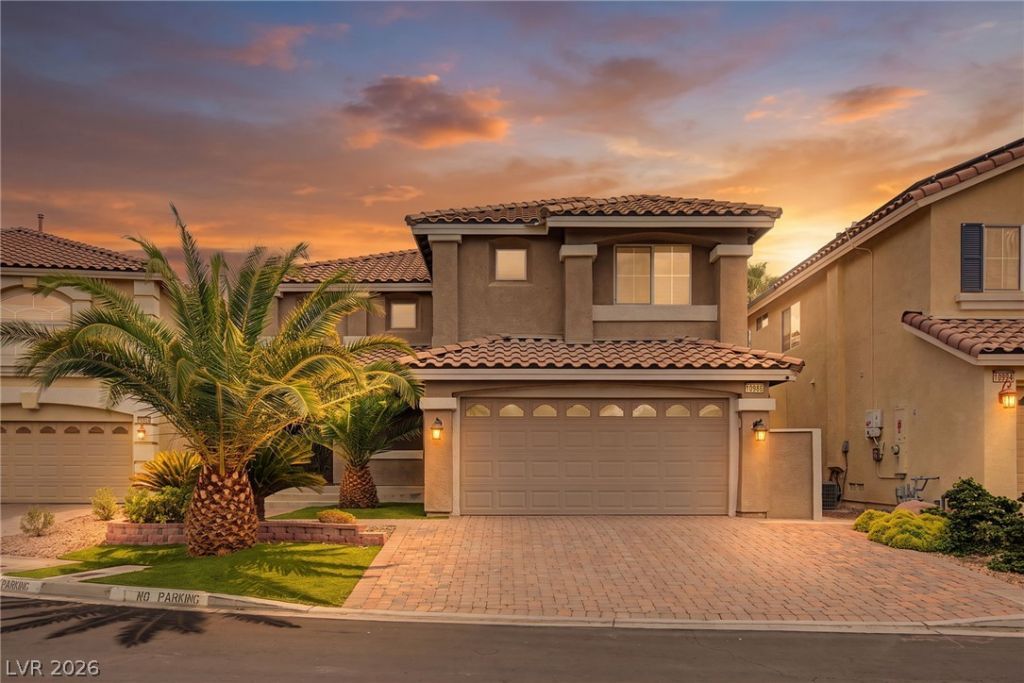
Beautifull?? upgr?ded 4-b?dr??m, 2.5?b?thr?om home located in th? de??irable Southern Highlands community. Thoughtfully updated and move-in ready, this home offers comfort, style, and functionality throughout. Inside, you'll find luxury wood laminate flooring, tile in the living room, dining room, and wet areas, along with custom window shutters that provide warmth and privacy. The impressive kitchen is perfect for everyday living and entertaining, featuring granite countertops, a brand-new high-end stove and dishwasher, and a built-in wine refrigerator. A whole-home surround sound system adds an elevated entertainment experience throughout the property. Additional upgrades include a custom-made front door, security cameras for added peace of mind, and a garage with a sleek epoxy-coated floor. Custom made front door. Water softener. Step outside to enjoy the beautifully designed, low-maintenance backyard, ideal for relaxing or entertaining without the extensive upkeep. Conveniently located near shopping, dining, schools, parks, and the Southern Highlands Golf Club, this exceptional home is ready for its new owners. Schedule your private tour today!
Property Features
Property Type: Residential - Single Family
Cooling: Central Air, Electric
Fireplaces: 1
Garage: 2 car attached
Heating: Central, Gas
Home Style: Two Story
Lot Size: 0.10 Acres
Roof Type: Tile
Stories: 2.0
Taxes: $3,070
Year Built: 2006
Amenities
BathroomonMainLevel
Ceiling Fan(s)
HalfBathonMainLevel
Window Treatments
Private Yard
Feature Descriptions
Appliances: Built-In Gas Oven, Dryer, Dishwasher, Disposal, Washer
Association Amenities: Dog Park, Gated, Park, Guard
Days on Site: 24
Exterior: Drywall
Fencimg: Block, Back Yard
Fireplace: Family Room, Gas
Flooring: Laminate, Tile
HOA Fee: 72/ Monthly
Laundry: Electric Dryer Hookup, Gas Dryer Hookup, Laundry Room
Lot: Sprinklers In Rear, Sprinklers In Front, Synthetic Grass, < 1/4 Acre
Parcel#: 177-31-711-099
Parking: Attached, Finished Garage, Garage, Private
Parking Notes: Attached, Finished Garage, Garage, Private
Sewer: Public Sewer
Utilities: Underground Utilities
Water: Public
Window: Blinds, Plantation Shutters, Window Treatments
Room Sizes
Dining Room: 12 X 12
Bedroom 3: 11 X 11
Bedroom 2: 14 X 16
Primary Bedroom: 19 X 15
Local Schools
High School: Desert Oasis
Middle School: Tarkanian
Elementary School: Stuckey, Evelyn,Stuckey, Evelyn
Listed By / Shown By
Listed By
Agency Name: Signature Real Estate Group
Agency Contact: (702) 665-0104
Agent Name: Luz E. Rodriguez-Velandia

Shown By
Agent Name: Ali Lopez
Agent Phone: (812) 989-5043
Agency Title: Wardley Real Estate

Estimate Your Payment
Estimated Payment
$ 2,701.87 per month $2,272.50 Principal & Interest $255.83 Property Tax $173.54 Homeowner's InsuranceChange Payment Information




"GLVAR MLS deems information realiable but not guaranteed."
Listing data compilation and photo(s) © 2026 Greater Las Vegas Association of REALTORS® MLS , All Rights Reserved.
Privacy Policy / DMCA Notice / ADA Accessibility


This site is hosted, designed and copyright
© 1994 - 2026 by
Delta Media Group, Inc. -- Patent Pending --
Agent License Information: BS.0146364.LLC
10986 Ladyburn Court | MLS# 2806587
This single family home located at 10986 Ladyburn Court, Las Vegas, NV 89141 is currently listed for sale with an asking price of $595,000. This property was built in 2006 and has 4 bedrooms and 2 full and 1 partial baths with 2459 sq. ft. Ladyburn Court is located in the Royal Highlands At Southern Highlands subdivision. Search Royal Highlands At Southern Highlands real estate on alilopez.wardleyre.com today.