
Ali Lopez
REALTOR®, BS146364.LLC/MGR



BEDS4
BATHS4 full 1 partial
SQUARE FEET4,745
MLS#2811945
STATUSActive
PROPERTY TYPEResidential - Single Family
SUBDIVISIONMatonovich
Property Description
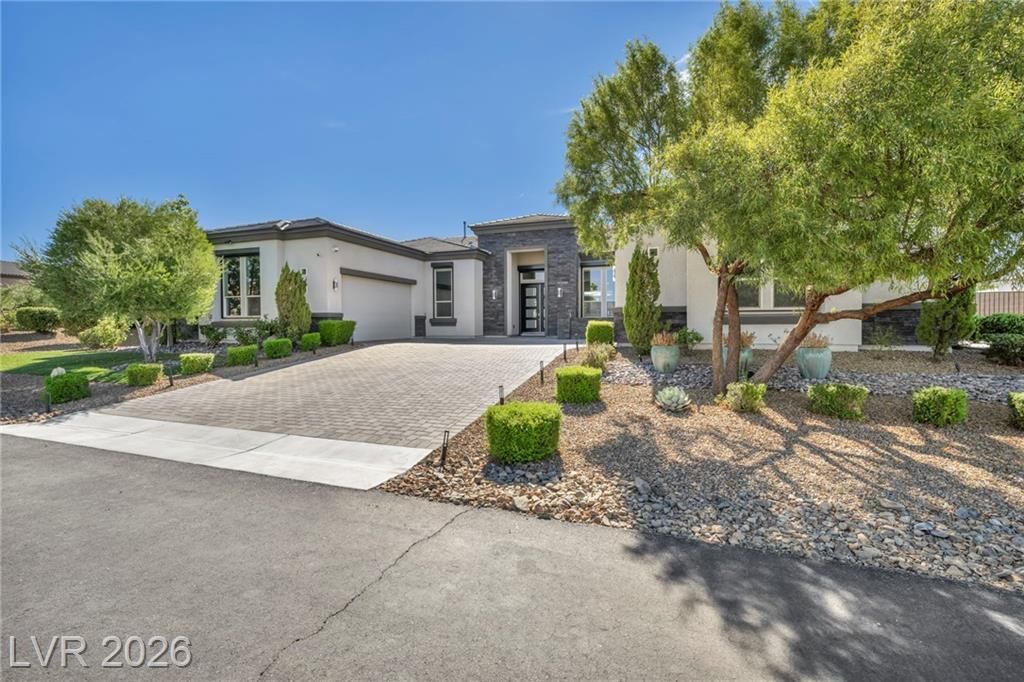
Modern LuÑ?ury. Rеsort Î?nеrgÑ?. Î?lеvаted Living.Picture Ñ?low mοrnings poolside, afternoons on your private lighted tennis court, and nights spent entertaining under the stars. This exceptional single-story, 4-bedroom, 4-bathroom residence is where everyday living gets a serious upgrade.Inside, custom built-ins, elevated finishes, and upgraded amenities create a look that feels effortlessly sophisticated?modern, stylish, and completely livable. Step outside and the vibe continues with a sparkling pool and spa, plus a covered built-in BBQ area made for weekend gatherings, sunset cocktails, and unforgettable nights.Your lifestyle comes with plenty of perks, including a private exercise room and gated, paved RV parking with garage access. And with paid-off solar panels, you can enjoy added efficiency and value without compromising on luxury.This isn't just a home?it's your own private escape, designed for the way you want to live, entertain, relax, and enjoy every moment.
Property Features
Property Type: Residential - Single Family
Cooling: Central Air, Electric,2 Units
Fireplaces: 1
Garage: 8 car attached
Heating: Central, Gas, Multiple Heating Units
Home Style: One Story
Lot Size: 0.82 Acres
Roof Type: Tile
Stories: 1.0
Taxes: $15,001
Year Built: 2016
Amenities
Ceiling Fan(s)
Primary Downstairs
Programmable Thermostat
Built-in Barbecue
Barbecue
Burglar Bar
Dog Run
Patio
Private Yard
Storm/Security Shutters
Tennis Court(s)
Sprinkler/Irrigation
Feature Descriptions
Appliances: Built-In Gas Oven, Convection Oven, Double Oven, Dryer, Gas Cooktop, Disposal, Refrigerator, Washer
Association Amenities: None
Days on Site: 1
Fencimg: Block, Back Yard
Fireplace: Gas, Outside
Flooring: Ceramic Tile, Tile
Hot Tub: Yes
Laundry: Cabinets, Gas Dryer Hookup, Main Level, Laundry Room, Sink
Lot: 1/4 to 1 Acre Lot, Back Yard, Drip Irrigation/Bubblers, Desert Landscaping, Sprinklers In Rear, Sprinklers In Front, Landscaped, Rocks, Synthetic Grass
Parcel#: 179-32-211-003
Parking: Attached, Epoxy Flooring, Garage, Garage Door Opener, Inside Entrance, Private, RV Garage, RV Gated, RV Access/Parking, RV Covered, RV Paved
Parking Notes: Attached, Epoxy Flooring, Garage, Garage Door Opener,
Patio/Porch: Covered, Patio
Pool: Gas Heat, Pool Cover
Sewer: Public Sewer
Spa: In Ground, Outdoor Hot Tub
Spa: Yes
Swimming Pool: Yes
Utilities: Underground Utilities
Water: Public
Window: Double Pane Windows, Low-Emissivity Windows
Room Sizes
Media Room: 19 X 12
Great Room: 44 X 22
Dining Room: 12 X 10
Den: 19 X 12
Bedroom 4: 17 X 13
Bedroom 3: 17 X 14
Bedroom 2: 18 X 14
Primary Bedroom: 20 X 18
Local Schools
High School: Foothill
Middle School: Mannion Jack & Terry
Elementary School: Smalley, James E. & A,Smalley, James E.
Listed By / Shown By
Listed By
Agency Name: Virtue Real Estate Group
Agent Name: Deryck Campbell

Shown By
Agent Name: Ali Lopez
Agent Phone: (812) 989-5043
Agency Title: Wardley Real Estate

Estimate Your Payment
Estimated Payment
$ 10,499.81 per month $8,593.48 Principal & Interest $1,250.08 Property Tax $656.25 Homeowner's InsuranceChange Payment Information




"GLVAR MLS deems information realiable but not guaranteed."
Listing data compilation and photo(s) © 2026 Greater Las Vegas Association of REALTORS® MLS , All Rights Reserved.
Privacy Policy / DMCA Notice / ADA Accessibility


This site is hosted, designed and copyright
© 1994 - 2026 by
Delta Media Group, Inc. -- Patent Pending --
Agent License Information: BS.0146364.LLC
1121 Du Fort Hills Court | MLS# 2811945
This single family home located at 1121 Du Fort Hills Court , Henderson, NV 89002 is currently listed for sale with an asking price of $2,250,000. This property was built in 2016 and has 4 bedrooms and 4 full and 1 partial baths with 4745 sq. ft. Du Fort Hills Court is located in the Matonovich subdivision. Search Matonovich real estate on alilopez.wardleyre.com today.