
Ali Lopez
REALTOR®, BS146364.LLC/MGR



BEDS4
BATHS3 full 1 partial
SQUARE FEET3,564
MLS#2812594
STATUSActive
PROPERTY TYPEResidential - Single Family
SUBDIVISIONStirling Cove
Property Description
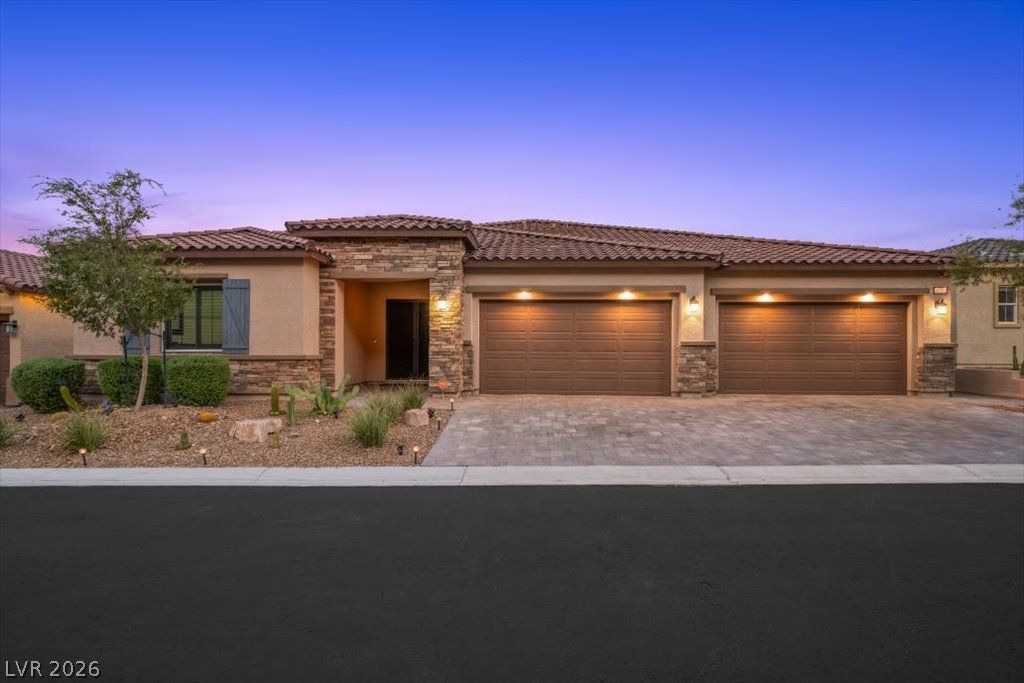
BreathtakÑ?ng viеws from thÑ?Ñ? еntеrtаÑ?ners dream home perÑ?hed hÑ?gh on a private cul-de-sac overlooking the City & Mountains! This expansive 4-bedroom, 3.5-bath, 4 car garage estate offers Multi-Generational quarters, privacy, and a backyard that will blow your socks off. Large great room with a chef's kitchen features a huge built-in Monogram refrigerator, professional Monogram 6-burner gas range + griddle, pot filler & huge pantry/utility room! The spacious primary suite includes a spa-inspired bath with a freestanding soaking tub, floor-to-ceiling tiled shower, double sinks and an oversized walk-in closet. The attached Next Gen suite offers a private entrance, kitchen, living room, bedroom with direct backyard access, custom tiled shower, walk-in closet and stacked washer and dryer, making it ideal for guests or multigenerational living! The resort-style backyard is built for entertaining with a massive pool and spa featuring a waterfall, several fire features, LED lighting and a swim-up bar. Huge covered patio, outdoor kitchen, elevated seating feature, putting greens and TV's galore! Oversized 4-car garage with storage & 220V. Water softener and filtration system. This Lennar home features Integrated Smart Automation and comes standard with Lennar's smart home package, featuring keyless entry, smart thermostats, and ring/audio capabilities + whole-home mesh Wi-Fi. Luxury, privacy, spectacular views and world-class amenities come together in a home that is truly one of a kind. Come see this amazing home today!
Property Features
Property Type: Residential - Single Family
Cooling: Central Air, Electric,2 Units
Fireplaces: 4
Garage: 4 car attached
Heating: Central, Gas
Home Style: One Story
Lot Size: 0.30 Acres
Roof Type: Pitched, Tile
Stories: 1.0
Taxes: $11,258
Year Built: 2021
Amenities
BathroomonMainLevel
Bedroom on Main Level
Ceiling Fan(s)
Full Bath on Main Level
Primary Downstairs
Window Treatments
Additional Living Quarters
Built-in Barbecue
Barbecue
Patio
Private Yard
Sprinkler/Irrigation
Feature Descriptions
Appliances: Built-In Gas Oven, Double Oven, Dryer, Dishwasher, Disposal, Gas Range, Microwave, Refrigerator, Water Softener Owned, Water Heater, Water Purifier, Washer
Association Amenities: Gated
Exterior: Frame, Stucco
Fencimg: Block, Back Yard, Stucco Wall, Wrought Iron
Fireplace: Electric, Family Room, Great Room, Primary Bedroom
Flooring: Carpet, Ceramic Tile, Tile
HOA Fee: 78/ Monthly
Laundry: Cabinets, Electric Dryer Hookup, Gas Dryer Hookup, Laundry Closet, Main Level, Laundry Room, Sink
Lot: 1/4 to 1 Acre Lot, Cul-De-Sac, Drip Irrigation/Bubblers, Desert Landscaping, Landscaped, Synthetic Grass
Parcel#: 176-35-812-019
Parking: Attached, Finished Garage, Garage, Garage Door Opener, Open, Shelves
Parking Notes: Attached, Finished Garage, Garage, Garage Door Opener
Patio/Porch: Covered, Patio
Pool: Heated, In Ground, Private, Pool/Spa Combo, Waterfall
Sewer: Public Sewer
Spa: In Ground
Spa: Yes
Special View Info: City, Mountain(s), Strip View
Swimming Pool: Yes
Water: Public
Window: Low-Emissivity Windows, Plantation Shutters
Room Sizes
Bedroom 4: 19 X 16
Bedroom 3: 12 X 11
Bedroom 2: 16 X 12
Primary Bedroom: 17 X 17
Dining Room: 10 X 10
Great Room: 30 X 27
Family Room: 20 X 17
Local Schools
High School: Desert Oasis
Middle School: Tarkanian
Elementary School: Frias, Charles & Phyllis,Frias, Charles
Listed By / Shown By
Listed By
Agency Name: BHHS Nevada Properties
Agency Contact: (702) 232-9001
Agent Name: Alberto Saab

Shown By
Agent Name: Ali Lopez
Agent Phone: (812) 989-5043
Agency Title: Wardley Real Estate

Estimate Your Payment
Estimated Payment
$ 7,721.30 per month $6,301.88 Principal & Interest $938.17 Property Tax $481.25 Homeowner's InsuranceChange Payment Information




"GLVAR MLS deems information realiable but not guaranteed."
Listing data compilation and photo(s) © 2026 Greater Las Vegas Association of REALTORS® MLS , All Rights Reserved.
Privacy Policy / DMCA Notice / ADA Accessibility


This site is hosted, designed and copyright
© 1994 - 2026 by
Delta Media Group, Inc. -- Patent Pending --
Agent License Information: BS.0146364.LLC
11272 Roman Helmet Street | MLS# 2812594
This single family home located at 11272 Roman Helmet Street , Las Vegas, NV 89141 is currently listed for sale with an asking price of $1,650,000. This property was built in 2021 and has 4 bedrooms and 3 full and 1 partial baths with 3564 sq. ft. Roman Helmet Street is located in the Stirling Cove subdivision. Search Stirling Cove real estate on alilopez.wardleyre.com today.