
Ali Lopez
REALTOR®, BS146364.LLC/MGR



BEDS4
BATHS2 full
SQUARE FEET2,044
MLS#2813009
STATUSActive
PROPERTY TYPERental - Single Family
SUBDIVISIONWarm Springs-Phase 4
Property Description
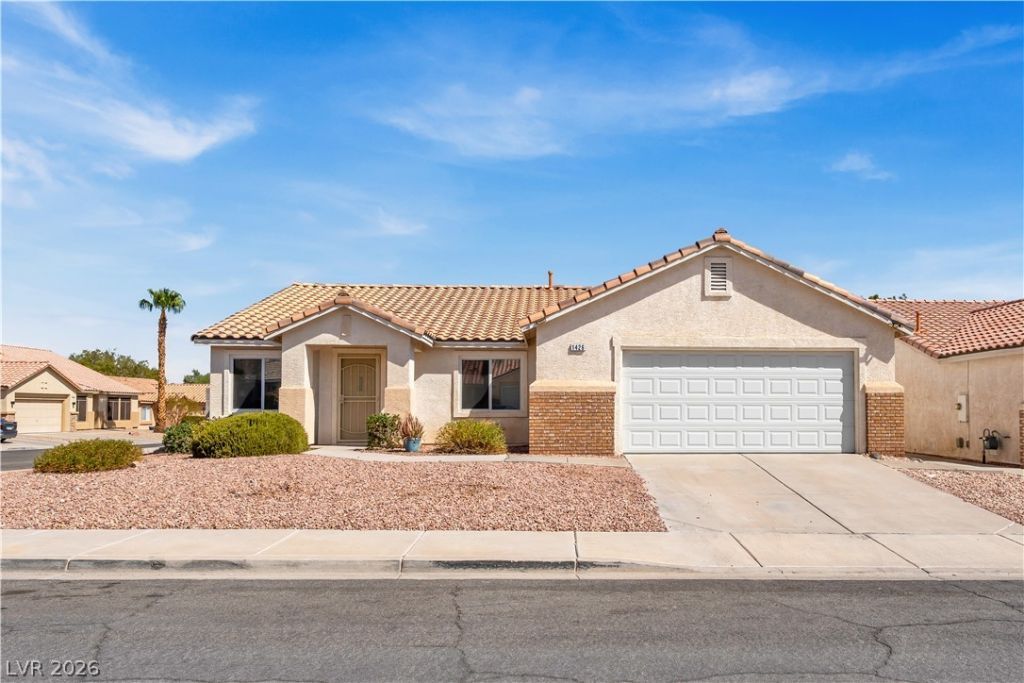
An all singlе stοry neÑ?ghbοrhοοd Ñ?n Î?enderson establiÑ?heÑ? a serene setting for this renovated residential rental featuring new paint and new ceramic tiles all over.Inside, the residence contains four bedrooms, two full bathrooms. The home is equipped with a microwave, blinds, and ceiling fan(s), with ceramic tiles running throughout.This single-story home sits on a 0.15-acre lot, situated a few minutes away from GV High, Sprouts, Target, Costco, Best Buy, the Galleria, and Sunset Station.Schedule a viewing today to experience the layout and convenient location of this Henderson home.
Property Features
Property Type: Rental - Single Family
Cooling: Central Air, Electric
Garage: 2
Heating: Central, Gas
Home Style: One Story
Lot Size: 0.15 Acres
Roof Type: Tile
Stories: 1.0
Year Built: 1997
Amenities
Ceiling Fan(s)
Window Treatments
Feature Descriptions
Appliances: Built-In Gas Oven, Double Oven, Dryer, Dishwasher, Disposal, Microwave, Refrigerator, Washer/Dryer, Washer/DryerAllInOne, Washer
Days on Site: 2
Exterior: Frame, Stucco
Fencimg: Block, Back Yard
Flooring: Tile
Laundry: Gas Dryer Hookup, Laundry Room
Parcel#: 178-09-613-024
Parking: Garage, Private
Parking Notes: Garage, Private
Pets Allowed: Call, No
Utilities: Cable Available
Window: Blinds
Room Sizes
Dining Room: 18 X 13
Living Room: 18 X 13
Family Room: 24 X 15
Bedroom 4: 10 X 10
Bedroom 3: 11 X 11
Bedroom 2: 11 X 10
Primary Bedroom: 15 X 13
Local Schools
High School: Green Valley
Middle School: Greenspun
Elementary School: Kesterson, Lorna,Kesterson, Lorna
Listed By / Shown By
Listed By
Agency Name: AMaxima Realty and Property Ma
Agency Contact: 702-835-9220
Agent Name: Raul S. Esteves Jr

Shown By
Agent Name: Ali Lopez
Agent Phone: (812) 989-5043
Agency Title: Wardley Real Estate





"GLVAR MLS deems information realiable but not guaranteed."
Listing data compilation and photo(s) © 2026 Greater Las Vegas Association of REALTORS® MLS , All Rights Reserved.
Privacy Policy / DMCA Notice / ADA Accessibility


This site is hosted, designed and copyright
© 1994 - 2026 by
Delta Media Group, Inc. -- Patent Pending --
Agent License Information: BS.0146364.LLC
1426 Bugle Boy Drive | MLS# 2813009
This property located at 1426 Bugle Boy Drive , Henderson, NV 89014 is currently listed for rent with an asking price of $2,495 / Monthly. Search Henderson real estate on alilopez.wardleyre.com today.