
Ali Lopez
REALTOR®, BS146364.LLC/MGR



BEDS1
BATHS1 full
SQUARE FEET688
MLS#2800049
STATUSActive
PROPERTY TYPEResidential - Condominium
SUBDIVISIONLa Cuesta Amd
Property Description
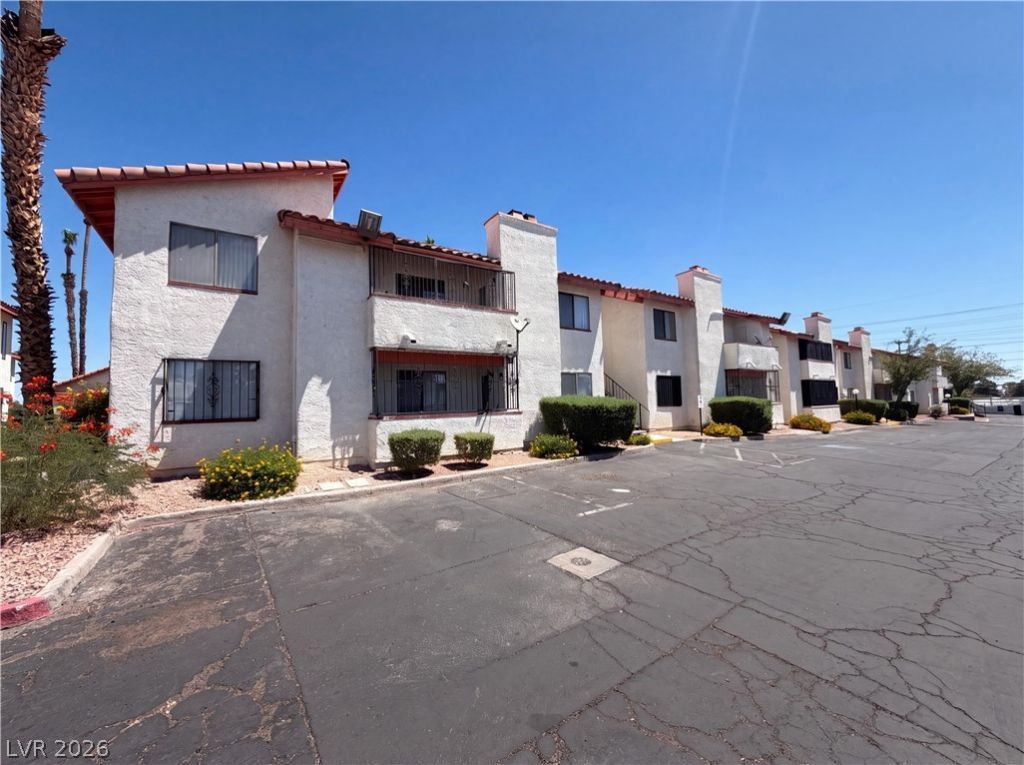
Picture yourself at 1701 E Katie Ave, recently revitalized with fresh interior paint and partial flooring replacement, establishing an updated and cohesive aesthetic throughout. The kitchen features all stainless steel appliances for streamlined meal preparation. A fireplace provides comfort and a focal point for the main living area. This updated property blends modern style and inviting comfort.
Property Features
Property Type: Residential - Condominium
Cooling: Central Air, Electric
Fireplaces: 1
Heating: Central, Electric
Home Style: One Story
Lot Size: 0.03 Acres
Roof Type: Flat
Stories: 1.0
Taxes: $349
Year Built: 1985
Amenities
Ceiling Fan(s)
Primary Downstairs
Patio
Feature Descriptions
Appliances: Built-In Electric Oven, Disposal, Refrigerator
Association Amenities: None
Fencimg: None
Fireplace: Gas, Living Room
Flooring: Hardwood, Tile
HOA Fee: 182/ Monthly
Laundry: None
Lot: Desert Landscaping, Landscaped, < 1/4 Acre
Parcel#: 162-14-312-083
Parking: Attached Carport, Assigned, Covered
Parking Notes: Attached Carport, Assigned, Covered
Patio/Porch: Patio
Sewer: Public Sewer
Utilities: Electricity Available
Water: Public
Window: Double Pane Windows
Room Sizes
Kitchen: 10 X 10
Primary Bedroom: 12 X 12
Local Schools
High School: Valley
Middle School: Orr William E.
Elementary School: Thomas, Ruby S.,Thomas, Ruby S.
Listed By / Shown By
Listed By
Agency Name: Opendoor Brokerage LLC
Agency Contact: (702) 710-3787
Agent Name: Kaysha Rice

Shown By
Agent Name: Ali Lopez
Agent Phone: (812) 989-5043
Agency Title: Wardley Real Estate

Estimate Your Payment
Estimated Payment
$ 686.84 per month $611.09 Principal & Interest $29.08 Property Tax $46.67 Homeowner's InsuranceChange Payment Information




"GLVAR MLS deems information realiable but not guaranteed."
Listing data compilation and photo(s) © 2026 Greater Las Vegas Association of REALTORS® MLS , All Rights Reserved.
Privacy Policy / DMCA Notice / ADA Accessibility


This site is hosted, designed and copyright
© 1994 - 2026 by
Delta Media Group, Inc. -- Patent Pending --
Agent License Information: BS.0146364.LLC
1701 E Katie Avenue, Unit 83 | MLS# 2800049
This condo located at 1701 E Katie Avenue, Unit 83, Las Vegas, NV 89119 is currently listed for sale with an asking price of $160,000. This property was built in 1985 and has 1 bedrooms and 1 full baths with 688 sq. ft. E Katie Avenue, Unit 83 is located in the La Cuesta Amd subdivision. Search La Cuesta Amd real estate on alilopez.wardleyre.com today.