
Ali Lopez
REALTOR®, BS146364.LLC/MGR



BEDS2
BATHS2 full
SQUARE FEET1,807
MLS#2812678
STATUSActive
PROPERTY TYPEResidential - Townhouse
SUBDIVISIONSummertrail Summerlin Village 7- Trails-Ut #2C-Amd
Property Description
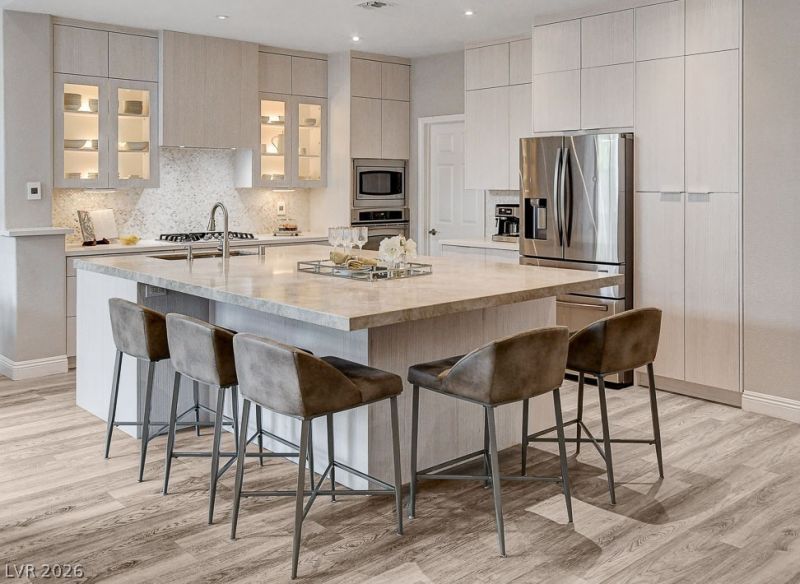
LUXURIOUÐ? OÎ?E SΤÎ?RÎ¥ Ð?UÎ?Î?ERLIN TOWNHÎ?MÎ?Experience contemporary living in this remodeled and fully furnished one-story townhome. The versatile home is thoughtfully designed with an open-concept floor plan, vaulted ceilings, and designer kitchen. The spacious main living area is perfect for entertaining with a custom quartzite island, stylish fireplace, dramatic accent wall, and elegant dining room.The gourmet kitchen is the true centerpiece, featuring a gorgeous island, abundant workspace, and comfortable seating for five. Step outside to enjoy a built-in BBQ, beverage cooler, fire table, and modern planters which bring a distinctive contemporary touch to the home's outdoor living experience.The large primary suite includes a spacious spa-inspired bathroom with ample built-ins and storage space. The flex den is perfect for an office or formal living room. Home includes automated window coverings throughout with room darkening in bedrooms. Beautifully furnished and move-in ready, this townhome blends luxury finishes, functional design, and effortless style in one exceptional single-level residence.
Property Features
Property Type: Residential - Townhouse
Cooling: Central Air, Electric
Fireplaces: 1
Garage: 2 car attached
Heating: Central, Gas
Home Style: One Story
Lot Size: 0.24 Acres
Roof Type: Tile
Stories: 1.0
Taxes: $2,313
Year Built: 1996
Amenities
BathroomonMainLevel
Bedroom on Main Level
Ceiling Fan(s)
Primary Downstairs
Window Treatments
Programmable Thermostat
Built-in Barbecue
Barbecue
Patio
Sprinkler/Irrigation
Feature Descriptions
Appliances: Built-In Electric Oven, Dryer, Dishwasher, Disposal, Gas Water Heater, Microwave, Refrigerator, Water Heater, Washer
Association Amenities: Gated, Pool, Spa/Hot Tub
Community Features: Pool
Days on Site: 1
Fencimg: Back Yard, Stucco Wall
Fireplace: Gas, Great Room, Multi-Sided
Flooring: Luxury Vinyl Plank
HOA Fee: 74/ Monthly
Hot Tub: Yes
Laundry: Gas Dryer Hookup, Main Level, Laundry Room
Lot: Drip Irrigation/Bubblers, Desert Landscaping, Landscaped, < 1/4 Acre
Parcel#: 138-19-323-033
Parking: Attached, Epoxy Flooring, Garage, Garage Door Opener, Inside Entrance, Private, Shelves, Storage, Guest
Parking Notes: Attached, Epoxy Flooring, Garage, Garage Door Opener,
Patio/Porch: Covered, Patio
Pool: Community
Sewer: Public Sewer
Swimming Pool: Yes
Utilities: Underground Utilities
Water: Public
Window: Window Treatments
Room Sizes
Bedroom 2: 14 X 11
Kitchen: 16 X 13
Primary Bedroom: 15 X 13
Local Schools
High School: Palo Verde
Middle School: Becker
Elementary School: Staton, Ethel W.,Staton, Ethel W.
Listed By / Shown By
Listed By
Agency Name: Compass Realty & Management
Agency Contact: (312) 343-1974
Agent Name: Julie Russell

Shown By
Agent Name: Ali Lopez
Agent Phone: (812) 989-5043
Agency Title: Wardley Real Estate

Estimate Your Payment
Estimated Payment
$ 2,778.56 per month $2,402.35 Principal & Interest $192.75 Property Tax $183.46 Homeowner's InsuranceChange Payment Information




"GLVAR MLS deems information realiable but not guaranteed."
Listing data compilation and photo(s) © 2026 Greater Las Vegas Association of REALTORS® MLS , All Rights Reserved.
Privacy Policy / DMCA Notice / ADA Accessibility


This site is hosted, designed and copyright
© 1994 - 2026 by
Delta Media Group, Inc. -- Patent Pending --
Agent License Information: BS.0146364.LLC
1913 Summer Pine Court , Unit 102 | MLS# 2812678
This townhouse located at 1913 Summer Pine Court , Unit 102, Las Vegas, NV 89134 is currently listed for sale with an asking price of $629,000. This property was built in 1996 and has 2 bedrooms and 2 full baths with 1807 sq. ft. Summer Pine Court , Unit 102 is located in the Summertrail Summerlin Village 7- Trails-Ut #2C-Amd subdivision. Search Summertrail Summerlin Village 7- Trails-Ut #2C-Amd real estate on alilopez.wardleyre.com today.