
Ali Lopez
REALTOR®, BS146364.LLC/MGR



BEDS4
BATHS2 full
SQUARE FEET1,966
MLS#2811734
STATUSActive
PROPERTY TYPEResidential - Single Family
SUBDIVISIONVillas De Vientos
Property Description
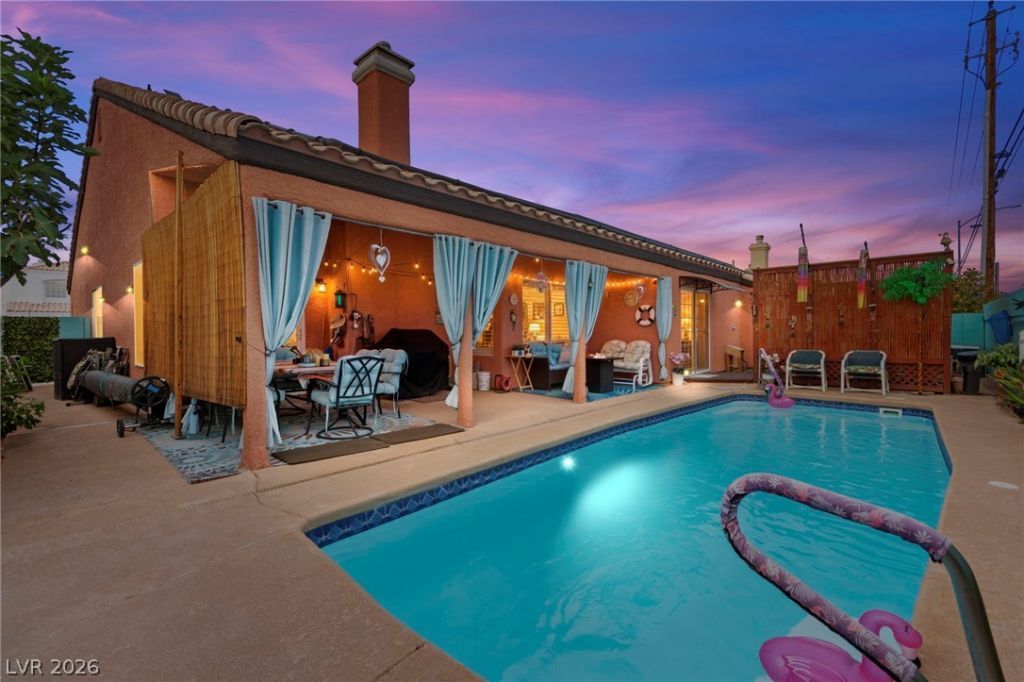
Gorgeous Ñ?inglе-stοrÑ? hοmе wÑ?th Î?O HOA! This beаutifullÑ? updated property features 4 bedrooms, including a versatile bedroom/office without a closet. The remodeled kitchen showcases newer cabinetry, granite countertops with a waterfall edge, stainless steel appliances, and an impressive 6-burner commercial stove. Recent upgrades include a NEW HVAC system, tankless water heater, water softener, remodeled primary bathroom, brand-new shutters, plus solar for added energy efficiency. Step outside to your private backyard oasis featuring a sparkling pool with newer solar heating, resurfaced coating with a 10-year warranty, above-ground spa with deck and seating area, covered patio, secured backyard for pets, and raised back wall for added privacy. As an added perk, most furniture and decor are available as requested! The Simplisafe security system is included as well! This move-in-ready home is an absolute must-see!
Property Features
Property Type: Residential - Single Family
Cooling: Central Air, Electric
Fireplaces: 1
Garage: 2 car attached
Heating: Central, Gas
Home Style: One Story
Lot Size: 0.14 Acres
Roof Type: Tile
Stories: 1.0
Taxes: $1,835
Year Built: 1994
Amenities
BathroomonMainLevel
Bedroom on Main Level
Ceiling Fan(s)
Primary Downstairs
Pot Rack
Window Treatments
Deck
Patio
Private Yard
Feature Descriptions
Appliances: Dryer, Dishwasher, Disposal, Gas Range, Microwave, Refrigerator, Washer
Association Amenities: None
Days on Site: 2
Exterior: Frame, Stucco
Fencimg: Block, Back Yard
Fireplace: Family Room, Gas
Flooring: Carpet, Luxury Vinyl Plank, Porcelain Tile, Tile
Hot Tub: Yes
Laundry: Gas Dryer Hookup, Main Level, Laundry Room
Lot: Desert Landscaping, Landscaped, Rocks, Synthetic Grass, < 1/4 Acre
Parcel#: 124-33-415-013
Parking: Attached, Garage, Garage Door Opener, Inside Entrance, Private
Parking Notes: Attached, Garage, Garage Door Opener, Inside Entrance
Patio/Porch: Covered, Deck, Patio
Pool: In Ground, Private
Sewer: Public Sewer
Spa: Above Ground, Outdoor Hot Tub
Spa: Yes
Swimming Pool: Yes
Water: Public
Window: Blinds, Plantation Shutters
Room Sizes
Living Room: 25 X 12
Family Room: 15 X 18
Dining Room: 10 X 9
Den: 12 X 8
Bedroom 3: 10 X 11
Bedroom 2: 9 X 12
Primary Bedroom: 17 X 13
Local Schools
High School: Mojave
Middle School: Cram Brian & Teri
Elementary School: Cozine, Steve,Cozine, Steve
Listed By / Shown By
Listed By
Agency Name: Huntington & Ellis, A Real Est
Agency Contact: (702) 514-6634
Agent Name: Craig Tann

Shown By
Agent Name: Ali Lopez
Agent Phone: (812) 989-5043
Agency Title: Wardley Real Estate

Estimate Your Payment
Estimated Payment
$ 2,288.58 per month $1,984.14 Principal & Interest $152.92 Property Tax $151.52 Homeowner's InsuranceChange Payment Information




"GLVAR MLS deems information realiable but not guaranteed."
Listing data compilation and photo(s) © 2026 Greater Las Vegas Association of REALTORS® MLS , All Rights Reserved.
Privacy Policy / DMCA Notice / ADA Accessibility


This site is hosted, designed and copyright
© 1994 - 2026 by
Delta Media Group, Inc. -- Patent Pending --
Agent License Information: BS.0146364.LLC
1917 Camino Carlos Rey | MLS# 2811734
This single family home located at 1917 Camino Carlos Rey , North Las Vegas, NV 89031 is currently listed for sale with an asking price of $519,500. This property was built in 1994 and has 4 bedrooms and 2 full baths with 1966 sq. ft. Camino Carlos Rey is located in the Villas De Vientos subdivision. Search Villas De Vientos real estate on alilopez.wardleyre.com today.