
Ali Lopez
REALTOR®, BS146364.LLC/MGR



BEDS4
BATHS3 full
SQUARE FEET2,605
MLS#2832020
STATUSActive
PROPERTY TYPEResidential - Single Family
SUBDIVISIONCalvada Valley U10
Property Description
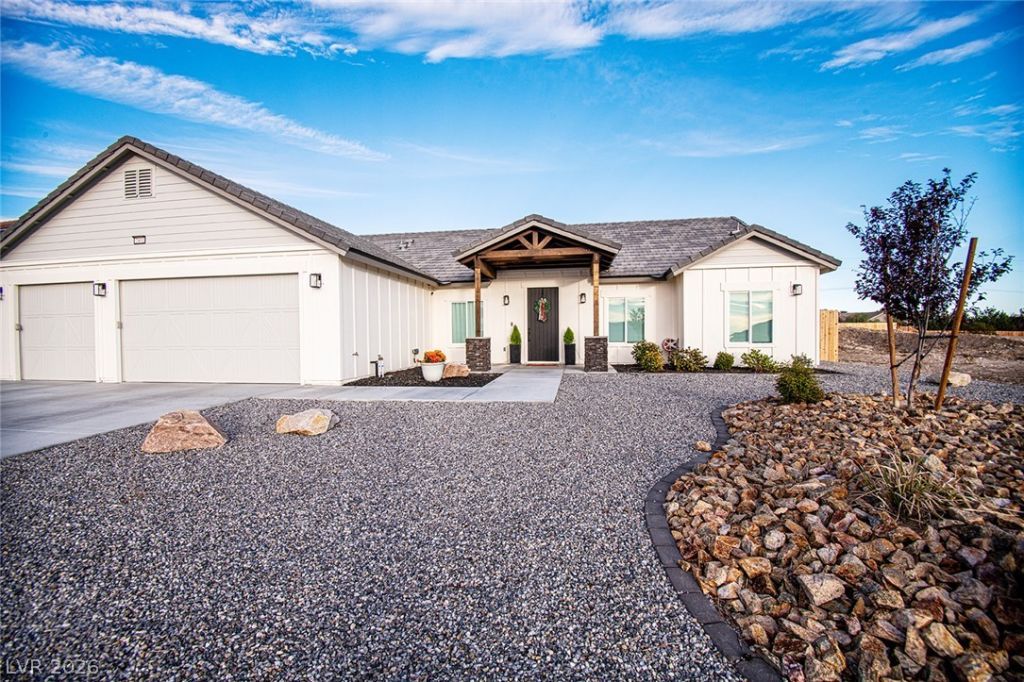
Enjoy mountain views and easy living in one of Pahrump Valley’s most sought-after neighborhoods. This 2,621-square-foot home features four bedrooms, three baths, an office, and a den. The east-facing backyard captures sunrise over the mountains while keeping the afternoon sun behind the home, keeps it nice and cool!Inside, you’ll find a large kitchen, walk-in pantry, dedicated laundry, and a spacious primary suite with an exceptionally large walk-in closet, dual sinks, a freestanding tub, and oversized shower.Fully landscaped grounds include a fenced backyard, built-in fire pit, in-ground trampoline, and a charming playhouse with sandbox. Plus RV hookups, a storage shed, and an attached three-car garage plus detached two-car garage/shop. Space for everyday living, projects, and outdoor fun.
Property Features
Property Type: Residential - Single Family
Cooling: Central Air, Electric,2 Units
Fireplaces: 1
Garage: 5
Heating: Central, Electric, Multiple Heating Units
Home Style: One Story, Patio Home
Lot Size: 0.46 Acres
Roof Type: Tile
Stories: 1.0
Taxes: $4,841
Year Built: 2022
Amenities
Ceiling Fan(s)
Primary Downstairs
Window Treatments
Porch
Patio
Private Yard
RV Hookup
Shed
Irrigation Sprinklers
Feature Descriptions
Appliances: Built-In Electric Oven, Dishwasher, Electric Cooktop, Electric Water Heater, Disposal, Microwave, Water Softener Owned, Water Heater
Association Amenities: None
Exterior: Drywall
Fencimg: Back Yard, Wood
Fireplace: Electric, Living Room
Flooring: Carpet, Luxury Vinyl Plank, Tile
Hot Tub: Yes
Laundry: Cabinets, Electric Dryer Hookup, Main Level, Laundry Room, Sink
Lot: 1/4 to 1 Acre Lot, Back Yard, Garden, Landscaped, Sprinklers Timer, Trees
Parcel#: 42-882-04
Parking: Air Conditioned Garage, Attached, Detached, Exterior Access Door, Epoxy Flooring, Finished Garage, Garage, Open, Private, RV Hook-Ups, RV Gated, RV Access/Parking, Workshop in Garage
Parking Notes: Air Conditioned Garage, Attached, Detached, Exterior
Patio/Porch: Covered, Patio, Porch
Sewer: Septic Tank
Spa: Yes
Spa: Above Ground, Outdoor Hot Tub
Utilities: Electricity Available, Septic Available
Water: Public
Window: Blinds
Room Sizes
Kitchen: 16 X 18
Dining Room: 9 X 14
Family Room: 8 X 11
Living Room: 14 X 14
Bedroom 4: 11 X 12
Bedroom 3: 12 X 10
Bedroom 2: 10 X 9
Primary Bathroom: 10 X 16
Primary Bedroom: 16 X 17
Local Schools
High School: Pahrump Valley
Middle School: Rosemary Clarke
Elementary School: Hafen,Hafen
Listed By / Shown By
Listed By
Agency Name: First Choice Realty
Agency Contact: 775-209-4006
Agent Name: Cody Meads

Shown By
Agent Name: Ali Lopez
Agent Phone: (812) 989-5043
Agency Title: Wardley Real Estate

Estimate Your Payment
Estimated Payment
$ 3,466.10 per month $2,845.40 Principal & Interest $403.42 Property Tax $217.29 Homeowner's InsuranceChange Payment Information




"GLVAR MLS deems information realiable but not guaranteed."
Listing data compilation and photo(s) © 2026 Greater Las Vegas Association of REALTORS® MLS , All Rights Reserved.
Privacy Policy / DMCA Notice / ADA Accessibility


This site is hosted, designed and copyright
© 1994 - 2026 by
Delta Media Group, Inc. -- Patent Pending --
Agent License Information: BS.0146364.LLC
2401 Washoe Avenue | MLS# 2832020
This single family home located at 2401 Washoe Avenue, Pahrump, NV 89048 is currently listed for sale with an asking price of $745,000. This property was built in 2022 and has 4 bedrooms and 3 full baths with 2605 sq. ft. Washoe Avenue is located in the Calvada Valley U10 subdivision. Search Calvada Valley U10 real estate on alilopez.wardleyre.com today.