
Ali Lopez
REALTOR®, BS146364.LLC/MGR



BEDS4
BATHS3 full
SQUARE FEET2,920
MLS#2799848
STATUSActive
PROPERTY TYPEResidential - Single Family
SUBDIVISIONEmerson Estate
Property Description
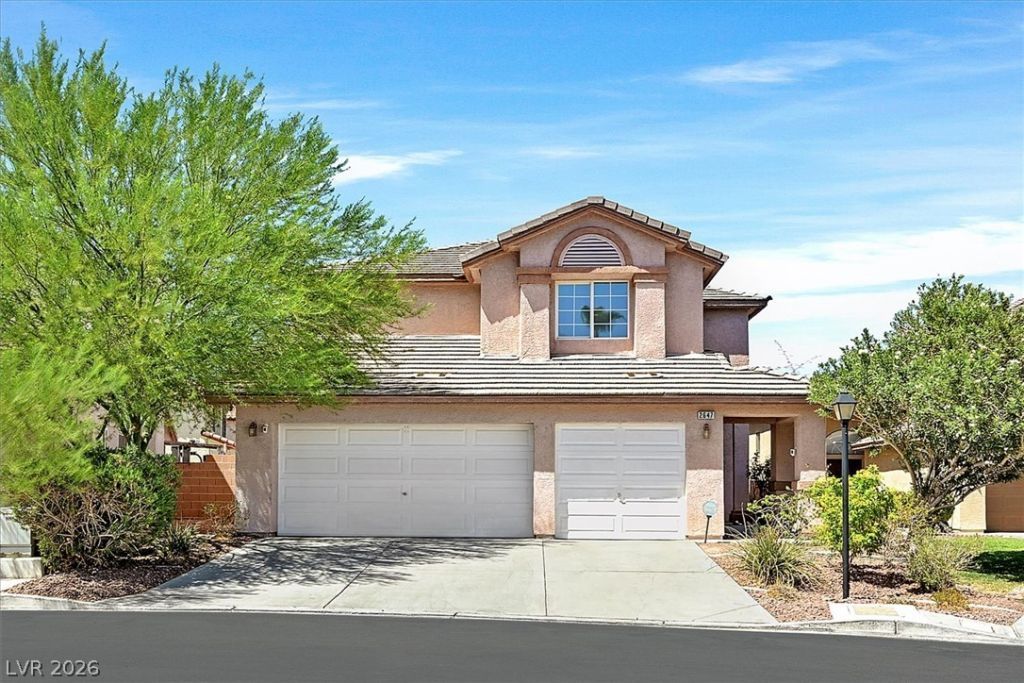
Check out this tastefully updated home in the gated Emerson Estates. Lots of light comes through all of the well placed windows. For your convenience, the upper windows in the vaulted ceiling areas have been fitted with motorized shades on remotes. You'll love the large kitchen island and pantry! It blends into the dinning area with fireplace. There's also a bedroom downstairs with adjacent bath. Electrical outlets for charging an EV have been added to the garage. Upstairs you'll find a huge loft area currently used as work out central, and this space provides flexibility to easily be a play area, 2nd living room, or office. The primary bedroom suite has vaulted ceilings and a two-way fireplace next to the soaking tub. The walk-in closet comes with built-in organizer. Outside you'll find a covered patio that overlooks the turf yard and shaded areas under the trees.
Property Features
Property Type: Residential - Single Family
Cooling: Central Air, Electric,2 Units
Fireplaces: 2
Garage: 3 car attached
Heating: Central, Gas, Multiple Heating Units
Home Style: Two Story
Lot Size: 0.15 Acres
Roof Type: Tile
Stories: 2.0
Taxes: $3,118
Year Built: 2001
Amenities
Bedroom on Main Level
Window Treatments
Patio
Sprinkler/Irrigation
Feature Descriptions
Appliances: Dryer, Dishwasher, Disposal, Gas Range, Microwave, Refrigerator, Washer
Association Amenities: Gated
Days on Site: 1
Exterior: Frame, Stucco
Fencimg: Block, Back Yard
Fireplace: Bedroom, Family Room, Gas
Flooring: Carpet, Ceramic Tile, Luxury Vinyl Plank
HOA Fee: 138/ Monthly
Laundry: Gas Dryer Hookup, Main Level, Laundry Room
Lot: Drip Irrigation/Bubblers, Desert Landscaping, Landscaped, Trees, < 1/4 Acre
Parcel#: 162-13-221-004
Parking: Attached, Garage, Garage Door Opener, Inside Entrance, Private
Parking Notes: Attached, Garage, Garage Door Opener, Inside Entrance
Patio/Porch: Covered, Patio
Sewer: Public Sewer
Utilities: Underground Utilities
Water: Public
Window: Window Treatments
Room Sizes
Loft: 12 X 17
Dining Room: 8 X 15
Family Room: 11 X 15
Living Room: 13 X 14
Bedroom 4: 9 X 12
Bedroom 3: 13 X 14
Bedroom 2: 14 X 16
Primary Bedroom: 15 X 16
Local Schools
High School: Valley
Middle School: Orr William E.
Elementary School: Harris, George E.,Givens, Linda Rankin
Listed By / Shown By
Listed By
Agency Name: Windermere Anthem Hills LLC
Agency Contact: 702-212-1900
Agent Name: Phillip M. Dwyer

Shown By
Agent Name: Ali Lopez
Agent Phone: (812) 989-5043
Agency Title: Wardley Real Estate

Estimate Your Payment
Estimated Payment
$ 2,808.65 per month $2,367.98 Principal & Interest $259.83 Property Tax $180.83 Homeowner's InsuranceChange Payment Information




"GLVAR MLS deems information realiable but not guaranteed."
Listing data compilation and photo(s) © 2026 Greater Las Vegas Association of REALTORS® MLS , All Rights Reserved.
Privacy Policy / DMCA Notice / ADA Accessibility


This site is hosted, designed and copyright
© 1994 - 2026 by
Delta Media Group, Inc. -- Patent Pending --
Agent License Information: BS.0146364.LLC
2647 Regency Cove Court | MLS# 2799848
This single family home located at 2647 Regency Cove Court , Las Vegas, NV 89121 is currently listed for sale with an asking price of $620,000. This property was built in 2001 and has 4 bedrooms and 3 full baths with 2920 sq. ft. Regency Cove Court is located in the Emerson Estate subdivision. Search Emerson Estate real estate on alilopez.wardleyre.com today.