
Ali Lopez
REALTOR®, BS146364.LLC/MGR



BEDS2
BATHS2 full
SQUARE FEET1,560
MLS#2805503
STATUSActive Under Contract
PROPERTY TYPEResidential - Mobile Home
SUBDIVISIONWinterwood Village
Property Description
GOLF COURS?? VI??W with thi?? ?????C????US 1,560 sq. ft. double-wide hom? tuck?d away in a CUL-DE-SAC. The 24' x 65' home offers generous living space, two bathrooms, abundant storage, a walk-in closet, and a distinctive built-in dry bar perfect for entertaining. Glass doors open from the living area to a wooden deck along with a secondary rear deck, both, overlooking the golf course. The lot is spacious enough for a variety of redesign options and the wall bordering the golf course is perfect for gardening/planting. Seller is the original owner of this vintage 1972 home who has lived in it and treasures it still... it deserves a new owner as special as it is.Outside features also include ample covered parking, a spacious fenced yard, low-maintenance desert landscaping, and plenty of room for outdoor living, gardening or recreation. With its generous size, golf course backdrop, cul-de-sac location and vintage character, 2764 Rainer Court offers a combination of space, privacy and and overall potential makes this something that's difficult to duplicate.
Property Features
Property Type: Residential - Mobile Home
Cooling: Central Air, Gas
Heating: Central, Gas
Home Style: One Story
Lot Size: 0.11 Acres
Roof Type: Composition, Shingle
Stories: 1.0
Taxes: $192
Year Built: 1972
Amenities
BathroomonMainLevel
Bedroom on Main Level
Full Bath on Main Level
Primary Downstairs
None
Deck
Patio
Shed
Feature Descriptions
Appliances: Dryer, Dishwasher, Disposal, Gas Range, Microwave, Refrigerator, Washer
Association Amenities: Basketball Court, Playground, Pool
Days on Site: 16
Fencimg: Chain Link, Partial
Flooring: Carpet, Linoleum, Vinyl
HOA Fee: 75/ Monthly
Laundry: Gas Dryer Hookup, Laundry Room
Lot: Desert Landscaping, Landscaped, < 1/4 Acre
Parcel#: 161-09-611-037
Parking: Attached Carport, Golf Cart Garage, Open
Parking Notes: Attached Carport, Golf Cart Garage, Open
Patio/Porch: Covered, Deck, Patio
Pool: Association
Sewer: Public Sewer
Special View Info: Golf Course
Utilities: Above Ground Utilities
Water: Public
Room Sizes
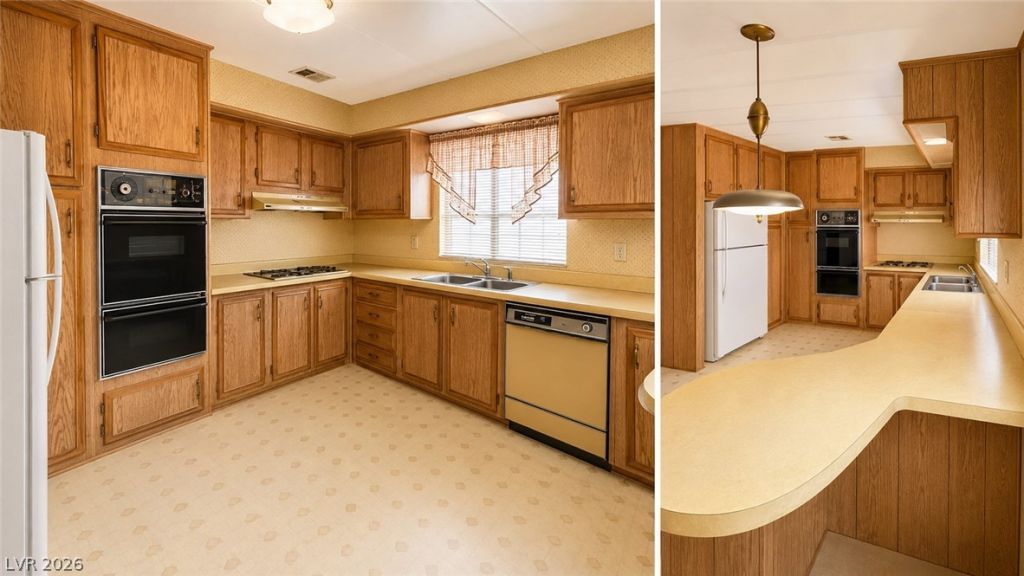
Kitchen: 10 X 11
Bedroom 3: 10 X 11
Bedroom 2: 10 X 11
Primary Bedroom: 14 X 12
Local Schools
High School: Advanced Tech Academy
Middle School: Amargosa
Elementary School: Abston, Sandra B,Abston, Sandra B
Listed By / Shown By
Listed By
Agency Name: Realty of America LLC
Agent Name: Michael J. Moore

Shown By
Agent Name: Ali Lopez
Agent Phone: (812) 989-5043
Agency Title: Wardley Real Estate

Estimate Your Payment
Estimated Payment
$ 529.87 per month $477.42 Principal & Interest $16.00 Property Tax $36.46 Homeowner's InsuranceChange Payment Information




"GLVAR MLS deems information realiable but not guaranteed."
Listing data compilation and photo(s) © 2026 Greater Las Vegas Association of REALTORS® MLS , All Rights Reserved.
Privacy Policy / DMCA Notice / ADA Accessibility


This site is hosted, designed and copyright
© 1994 - 2026 by
Delta Media Group, Inc. -- Patent Pending --
Agent License Information: BS.0146364.LLC
2764 Rainer Court | MLS# 2805503
This single family home located at 2764 Rainer Court, Las Vegas, NV 89142 is currently listed for sale with an asking price of $125,000. This property was built in 1972 and has 2 bedrooms and 2 full baths with 1560 sq. ft. Rainer Court is located in the Winterwood Village subdivision. Search Winterwood Village real estate on alilopez.wardleyre.com today.