
Ali Lopez
REALTOR®, BS146364.LLC/MGR



BEDS4
BATHS3 full 1 partial
SQUARE FEET3,535
MLS#2799922
STATUSActive
PROPERTY TYPEResidential - Single Family
SUBDIVISIONMason Manor
Property Description
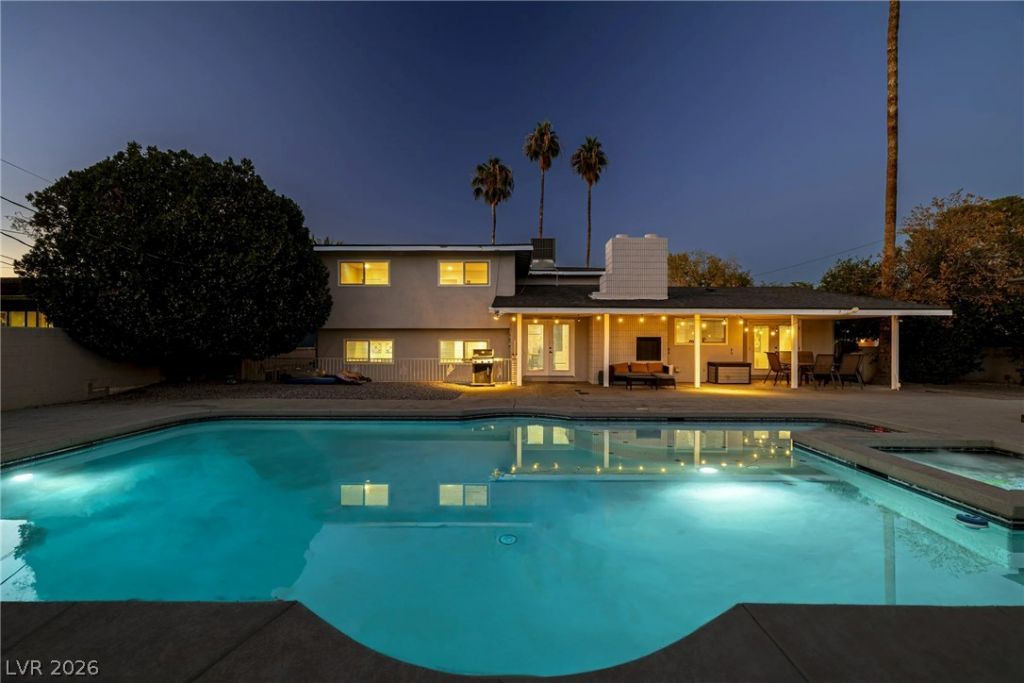
Spacious 4 bed, 4 bath home in historic McNeil Estates, set on an 11,000 sq ft corner lot with over 3,500 sqft of living space. This home features potential for multigenerational living with a separate bedroom,additional family room, and full bathroom and laundry area on the bottom floor! Fully renovated with agreat layout for both everyday living and entertaining. Gated circular driveway with wrought iron fencingadds privacy and curb appeal. Backyard features a remodeled pool and spa that stands out. Kitchen offersstone countertops, tile backsplash, stainless steel appliances, and a large island with cooktop. Located inthe heart of Las Vegas just minutes from the Strip, Fremont, the Convention Center, Allegiant Stadium, andthe airport. Classic Vegas neighborhood with a modern feel. Mecahanical upgrades in the last 3 yearsinclude: One new HVAC unit on roof, and a brand new roof. Pool heaters run on propane. Rest of propertyis all electric.
Property Features
Property Type: Residential - Single Family
Cooling: Central Air, Electric,2 Units
Fireplaces: 1
Heating: Central, Electric, Multiple Heating Units
Home Style: Two Story, Tri-Level
Lot Size: 0.25 Acres
Roof Type: Tile
Stories: 2.0
Taxes: $5,628
Year Built: 1964
Amenities
Bedroom on Main Level
Ceiling Fan(s)
Window Treatments
Circular Driveway
Dog Run
Patio
Private Yard
Sprinkler/Irrigation
Feature Descriptions
Appliances: Built-In Electric Oven, Dryer, Dishwasher, Electric Cooktop, Disposal, Microwave, Refrigerator, Washer
Association Amenities: None
Days on Site: 1
Exterior: Drywall
Fencimg: Block, Full, Wrought Iron
Fireplace: Living Room, Wood Burning
Flooring: Carpet, Luxury Vinyl Plank, Tile
Laundry: Electric Dryer Hookup, Main Level, Laundry Room, Upper Level
Lot: 1/4 to 1 Acre Lot, Drip Irrigation/Bubblers, Desert Landscaping, Sprinklers In Rear, Landscaped
Parcel#: 162-05-514-011
Parking: Guest, Open, Tandem
Parking Notes: Guest, Open, Tandem
Patio/Porch: Covered, Patio
Pool: Heated, In Ground, Private, Pool/Spa Combo
Sewer: Public Sewer
Spa: In Ground
Spa: Yes
Swimming Pool: Yes
Utilities: Electricity Available
Water: Public
Window: Blinds, Double Pane Windows, Window Treatments
Room Sizes
Living Room: 21 X 18
Family Room: 12 X 13
Family Room: 19 X 6
Bedroom 4: 11 X 15
Bedroom 3: 11 X 15
Bedroom 2: 22 X 13
Primary Bedroom: 17 X 18
Local Schools
High School: Clark Ed. W.
Middle School: Hyde Park
Elementary School: Wasden, Howard,Wasden, Howard
Listed By / Shown By
Listed By
Agency Name: Keller Williams MarketPlace
Agency Contact: (702) 767-6440
Agent Name: Erik Newkirk

Shown By
Agent Name: Ali Lopez
Agent Phone: (812) 989-5043
Agency Title: Wardley Real Estate

Estimate Your Payment
Estimated Payment
$ 3,552.24 per month $2,864.49 Principal & Interest $469.00 Property Tax $218.75 Homeowner's InsuranceChange Payment Information




"GLVAR MLS deems information realiable but not guaranteed."
Listing data compilation and photo(s) © 2026 Greater Las Vegas Association of REALTORS® MLS , All Rights Reserved.
Privacy Policy / DMCA Notice / ADA Accessibility


This site is hosted, designed and copyright
© 1994 - 2026 by
Delta Media Group, Inc. -- Patent Pending --
Agent License Information: BS.0146364.LLC
2801 Mason Avenue | MLS# 2799922
This single family home located at 2801 Mason Avenue , Las Vegas, NV 89102 is currently listed for sale with an asking price of $750,000. This property was built in 1964 and has 4 bedrooms and 3 full and 1 partial baths with 3535 sq. ft. Mason Avenue is located in the Mason Manor subdivision. Search Mason Manor real estate on alilopez.wardleyre.com today.