
Ali Lopez
REALTOR®, BS146364.LLC/MGR



BEDS2
BATHS2 full
SQUARE FEET2,148
MLS#2812822
STATUSActive
PROPERTY TYPEResidential - Single Family
SUBDIVISIONSun City Summerlin
Property Description
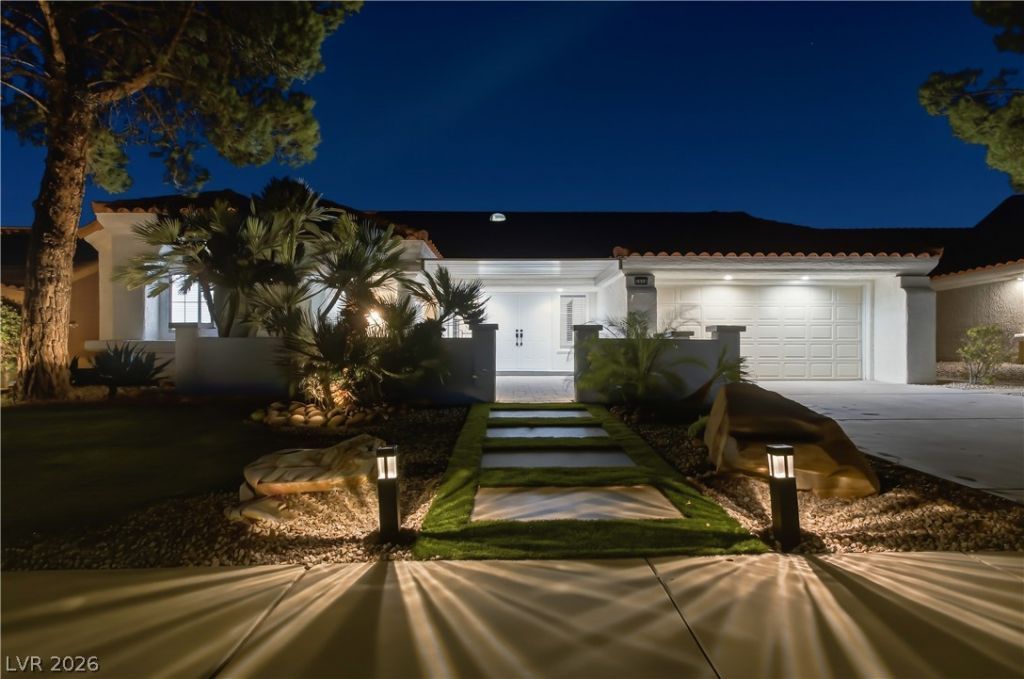
CompletelÑ? reÑ?maginеd gοlf Ñ?οurÑ?е home in Premier 55+ Sun CÑ?ty Ð?ummerlin showcasing sophisticated moderndesign and exceptional craftsmanship throughout. This stunning 2,148 sq. ft. residence features 2 bedrooms, 2 spainspiredbaths, and a premium location overlooking two fairways of the Palm Valley Golf Course, creating a raresetting with expansive golf course views. The redesigned open-concept floor plan is filled with natural light andfeatures oversized porcelain tile flooring, recessed LED lighting, designer fixtures, custom millwork, andcontemporary finishes throughout. The showpiece chef's kitchen is designed for entertaining and everyday livingwith a massive center island, custom cabinetry, quartz countertops, designer tile backsplash, commercial-style rangewith pot filler, premium appliances, abundant storage, and seamless flow into the living and dining areas. Walls ofwindows in the spacious great room frame the golf course views and create a bright, inviting atmosphere. Theelegant primary suite offers a bay window sitting area overlooking the fairways, a spa-inspired bath with dualvanities, oversized walk-in shower, designer finishes, and a generous walk-in closet. The guest bath features luxuryfinishes and sophisticated design. A climate-controlled wine room enclosed with sliding glass doors and illuminateddisplay shelving creates a dramatic focal point. Additional enhancements include a striking courtyard entry,updateddesert landscaping, exterior accent lighting, custom doors, modern hardware, and carefully curated finishesthroughout. Sun City Summerlin offers 3 championship golf courses, 4 clubhouses,fitness centers, pools, tennis andpickleball courts, clubs, dining, entertainment, and countless activities. Conveniently located near DowntownSummerlin,Red Rock Canyon, shopping, dining, and medical facilities, this remarkable home delivers luxury golfcourse living in one of Las Vegas' most desirable active-adult communities
Property Features
Property Type: Residential - Single Family
Cooling: Central Air, Electric
Fireplaces: 1
Garage: 2 car attached
Heating: Central, Gas
Home Style: One Story
Lot Size: 0.17 Acres
Roof Type: Pitched, Tile
Stories: 1.0
Taxes: $3,373
Year Built: 1988
Amenities
Bedroom on Main Level
Ceiling Fan(s)
Full Bath on Main Level
Primary Downstairs
Window Treatments
Courtyard
Patio
Private Yard
Sprinkler/Irrigation
Feature Descriptions
Appliances: Dishwasher, Disposal, Gas Range, Microwave, Refrigerator
Association Amenities: Country Club, Clubhouse, Dog Park, Fitness Center, Golf Course, Indoor Pool, Jogging Path, Media Room, Pickleball, Pool, Recreation Room, Spa/Hot Tub, Security, Tennis Court(s)
Community Features: Pool
Days on Site: 1
Fencimg: Block, Partial, Wrought Iron
Fireplace: Electric, Living Room
Flooring: Laminate, Tile
HOA Fee: 232/ Monthly
Hot Tub: Yes
Laundry: Gas Dryer Hookup, Laundry Room
Lot: Drip Irrigation/Bubblers, Desert Landscaping, Landscaped, Synthetic Grass, Trees, < 1/4 Acre
Parcel#: 138-17-211-013
Parking: Attached, Finished Garage, Garage, Garage Door Opener, Inside Entrance, Private
Parking Notes: Attached, Finished Garage, Garage, Garage Door Opener
Patio/Porch: Covered, Patio
Pool: Association, Community
Sewer: Public Sewer
Special View Info: Golf Course
Swimming Pool: Yes
Utilities: Cable Available, Underground Utilities
Water: Public
Window: Blinds, Double Pane Windows
Room Sizes
Living Room: 20 X 23
Dining Room: 15 X 13
Kitchen: 20 X 21
Bedroom 2: 12 X 15
Primary Bedroom: 14 X 17
Local Schools
High School: Palo Verde
Middle School: Becker
Elementary School: Lummis, William,Lummis, William
Listed By / Shown By
Listed By
Agency Name: Home Realty Center
Agency Contact: 702-252-7400
Agent Name: Heidi R. Watt

Shown By
Agent Name: Ali Lopez
Agent Phone: (812) 989-5043
Agency Title: Wardley Real Estate

Estimate Your Payment
Estimated Payment
$ 3,939.45 per month $3,398.81 Principal & Interest $281.08 Property Tax $259.55 Homeowner's InsuranceChange Payment Information




"GLVAR MLS deems information realiable but not guaranteed."
Listing data compilation and photo(s) © 2026 Greater Las Vegas Association of REALTORS® MLS , All Rights Reserved.
Privacy Policy / DMCA Notice / ADA Accessibility


This site is hosted, designed and copyright
© 1994 - 2026 by
Delta Media Group, Inc. -- Patent Pending --
Agent License Information: BS.0146364.LLC
2920 Crown Ridge Drive | MLS# 2812822
This single family home located at 2920 Crown Ridge Drive , Las Vegas, NV 89134 is currently listed for sale with an asking price of $889,900. This property was built in 1988 and has 2 bedrooms and 2 full baths with 2148 sq. ft. Crown Ridge Drive is located in the Sun City Summerlin subdivision. Search Sun City Summerlin real estate on alilopez.wardleyre.com today.