
Ali Lopez
REALTOR®, BS146364.LLC/MGR



BEDS3
BATHS2 full
SQUARE FEET1,574
MLS#2776532
STATUSActive
PROPERTY TYPEResidential - Townhouse
SUBDIVISIONLamancha Twnhs Phase 2
Property Description
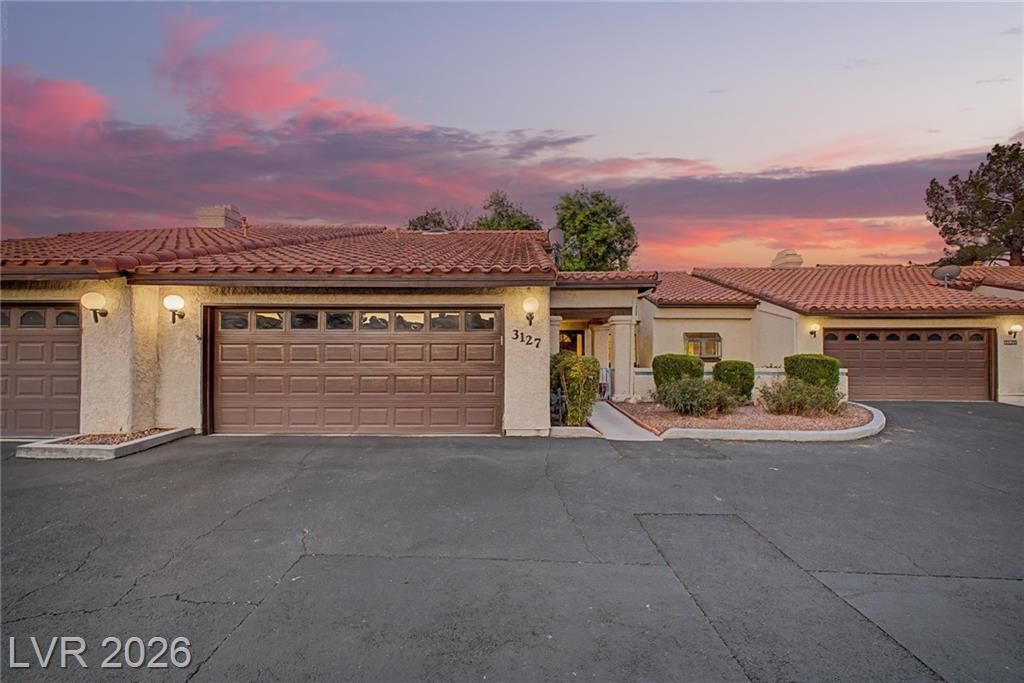
Welcome t? thi?? well-m???nt???n?d 3?bedroom, 2-bath townhome ??n the h?art of highly sought-after Green Valley. Offering 1,574 sqft of comfortable living space, this home features a beautifully remodeled primary bathroom and an upgraded guest bath shower, adding modern touches where it matters most. The remainder of the home remains largely original, providing a great opportunity to personalize, while being meticulously cared for with detailed maintenance records that reflect true pride of ownership. Enjoy both front and back covered patios, perfect for relaxing or entertaining year-round. Located in a gated community with great amenities, this home offers both comfort and convenience. Conveniently located near shopping, dining, parks, and top-rated amenities, this cozy home is a fantastic opportunity in a prime location.
Property Features
Property Type: Residential - Townhouse
Cooling: Central Air, Electric
Fireplaces: 1
Garage: 2 car attached
Heating: Central, Gas
Home Style: One Story
Lot Size: 0.06 Acres
Roof Type: Tile
Stories: 1.0
Taxes: $1,486
Year Built: 1985
Amenities
BathroomonMainLevel
Bedroom on Main Level
Ceiling Fan(s)
Primary Downstairs
Window Treatments
Handicap Accessible
Patio
Feature Descriptions
Appliances: Dryer, Gas Range, Refrigerator, Washer
Association Amenities: Basketball Court, Clubhouse, Gated, Barbecue, Pickleball, Pool, Spa/Hot Tub, Tennis Court(s)
Community Features: Pool
Days on Site: 122
Fencimg: Full, Stucco Wall
Fireplace: Family Room, Gas
Flooring: Luxury Vinyl Plank
HOA Fee: 440/ Monthly
Hot Tub: Yes
Laundry: Gas Dryer Hookup, Main Level, Laundry Room
Lot: Desert Landscaping, Sprinklers In Rear, Sprinklers In Front, Landscaped, < 1/4 Acre
Parcel#: 178-06-811-003
Parking: Attached, Garage, Private, Guest
Parking Notes: Attached, Garage, Private, Guest
Patio/Porch: Covered, Patio
Pool: Community
Sewer: Public Sewer
Swimming Pool: Yes
Utilities: Underground Utilities
Water: Public
Window: Blinds
Room Sizes
Kitchen: 10 X 14
Bedroom 3: 11 X 13
Bedroom 2: 11 X 16
Primary Bedroom: 13 X 14
Local Schools
High School: Green Valley
Middle School: Greenspun
Elementary School: Mack, Nate,Mack, Nate
Listed By / Shown By
Listed By
Agency Name: Virtue Real Estate Group
Agent Name: Terrence L. Stewart

Shown By
Agent Name: Ali Lopez
Agent Phone: (812) 989-5043
Agency Title: Wardley Real Estate

Estimate Your Payment
Estimated Payment
$ 1,624.34 per month $1,394.05 Principal & Interest $123.83 Property Tax $106.46 Homeowner's InsuranceChange Payment Information




"GLVAR MLS deems information realiable but not guaranteed."
Listing data compilation and photo(s) © 2026 Greater Las Vegas Association of REALTORS® MLS , All Rights Reserved.
Privacy Policy / DMCA Notice / ADA Accessibility


This site is hosted, designed and copyright
© 1994 - 2026 by
Delta Media Group, Inc. -- Patent Pending --
Agent License Information: BS.0146364.LLC
3127 La Mancha Way | MLS# 2776532
This townhouse located at 3127 La Mancha Way, Henderson, NV 89014 is currently listed for sale with an asking price of $365,000. This property was built in 1985 and has 3 bedrooms and 2 full baths with 1574 sq. ft. La Mancha Way is located in the Lamancha Twnhs Phase 2 subdivision. Search Lamancha Twnhs Phase 2 real estate on alilopez.wardleyre.com today.