
Ali Lopez
REALTOR®, BS146364.LLC/MGR



BEDS5
BATHS7 full 4 partial
SQUARE FEET9,781
MLS#2806506
STATUSPending
PROPERTY TYPEResidential - Single Family
SUBDIVISIONMonaco Amd
Property Description
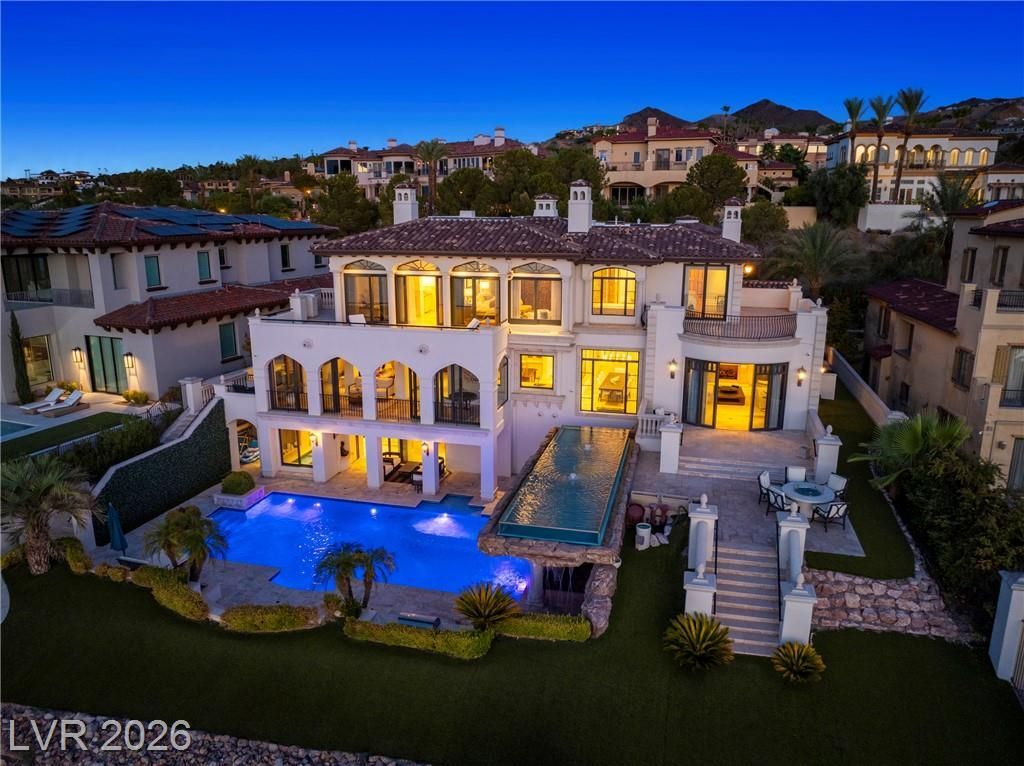
Exper??en??e unp?r?ll?l?d w?t?rfront luxury at 34 Grand Cornich?, a ??pectacular almost 10,000-square-foot, three-story estate located within the prestigious guard-gated SouthShore at Lake Las Vegas. Designed for grand entertaining and effortless everyday living, this exceptional residence offers 5 bedrooms, 11 bathrooms, and state-of-the-art whole-home automation.Every level is thoughtfully appointed with world-class amenities, including a private executive office, fitness studio, home theater, wine cellar, wet bar, and a luxurious spa featuring a Jacuzzi and dry sauna. Expansive floor-to-ceiling windows and disappearing glass doors frame breathtaking views of the lake and SouthShore golf course while seamlessly blending indoor and outdoor living.The resort-inspired backyard is a private waterfront retreat featuring a wading pool, main swimming pool, outdoor kitchen, pool bath, multiple terraces, and direct access to a private dock with boat included. 34 Grand Corniche offers an extraordinary lifestyle where timeless elegance, exceptional amenities, and unmatched lakefront living come together.
Property Features
Property Type: Residential - Single Family
Cooling: Central Air, Electric,2 Units
Fireplaces: 4
Garage: 3 car attached
Heating: Central, Gas, Multiple Heating Units
Home Style: Two Story
Lot Size: 0.30 Acres
Roof Type: Pitched, Tile
Stories: 2.0
Taxes: $26,551
Year Built: 2007
Amenities
BathroomonMainLevel
Bedroom on Main Level
Intercom
Central Vacuum
Built-in Barbecue
Balcony
Barbecue
Patio
Private Yard
Sprinkler/Irrigation
Water Feature
Feature Descriptions
Appliances: Built-In Gas Oven, Dryer, Dishwasher, Disposal, Gas Range, Microwave, Refrigerator, Warming Drawer, Washer
Association Amenities: Basketball Court, Country Club, Gated, Jogging Path, Guard, Security, Tennis Court(s)
Days on Site: 19
Fencimg: Partial, Wrought Iron
Fireplace: Bedroom, Family Room, Gas, Great Room
Flooring: Hardwood, Marble
HOA Fee: 459/ Quarterly
Laundry: Electric Dryer Hookup, Laundry Room
Lot: Drip Irrigation/Bubblers, Landscaped, Synthetic Grass, < 1/4 Acre
Other Equipment: Intercom
Parcel#: 160-22-710-007
Parking: Attached, Garage, Private, Guest
Parking Notes: Attached, Garage, Private, Guest
Patio/Porch: Balcony, Covered, Patio
Pool: Heated, Negative Edge, Waterfall
Sewer: Public Sewer
Spa: Yes
Special View Info: Golf Course, Lake
Swimming Pool: Yes
Utilities: Underground Utilities
Water: Public
Room Sizes
Great Room: 28 X 24
Media Room: 36 X 22
Dining Room: 17 X 10
Bedroom 5: 13 X 13
Bedroom 4: 11 X 10
Bedroom 3: 16 X 12
Bedroom 2: 18 X 13
Primary Bedroom: 17 X 18
Local Schools
High School: Basic Academy
Middle School: Brown B. Mahlon
Elementary School: Sewell, C.T.,Sewell, C.T.
Listed By / Shown By
Listed By
Agency Name: Signature Real Estate Group
Agency Contact: myhomeoffers@gmail.com
Agent Name: Christian H. Carrillo

Shown By
Agent Name: Ali Lopez
Agent Phone: (812) 989-5043
Agency Title: Wardley Real Estate

Estimate Your Payment
Estimated Payment
$ 28,934.01 per month $24,825.60 Principal & Interest $2,212.58 Property Tax $1,895.83 Homeowner's InsuranceChange Payment Information




"GLVAR MLS deems information realiable but not guaranteed."
Listing data compilation and photo(s) © 2026 Greater Las Vegas Association of REALTORS® MLS , All Rights Reserved.
Privacy Policy / DMCA Notice / ADA Accessibility


This site is hosted, designed and copyright
© 1994 - 2026 by
Delta Media Group, Inc. -- Patent Pending --
Agent License Information: BS.0146364.LLC
34 Grand Corniche Drive | MLS# 2806506
This single family home located at 34 Grand Corniche Drive, Henderson, NV 89011 is currently listed for sale with an asking price of $6,500,000. This property was built in 2007 and has 5 bedrooms and 7 full and 4 partial baths with 9781 sq. ft. Grand Corniche Drive is located in the Monaco Amd subdivision. Search Monaco Amd real estate on alilopez.wardleyre.com today.