
Ali Lopez
REALTOR®, BS146364.LLC/MGR



BEDS2
BATHS2 full
SQUARE FEET1,668
MLS#2812149
STATUSActive
PROPERTY TYPEResidential - Single Family
SUBDIVISIONSpanish Oaks #4 Amd
Property Description
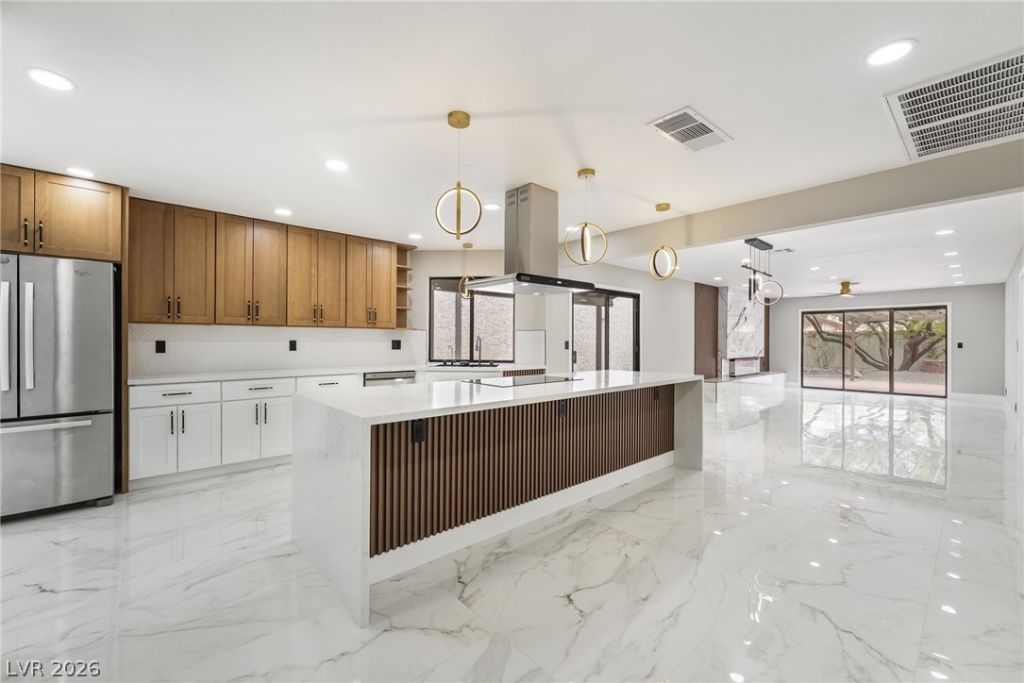
This be?utifull?? upgrad?d ????ngl????tory Las Vegas r?s??dence that is guard gated offers a sophisticated blend of modern luxury, comfort, and effortless style. Fully upgraded and impeccably maintained, every detail has been thoughtfully selected to create a polished and inviting living experience. From the moment you step inside, you are welcomed by elegant marble-inspired porcelain flooring that creates a luxurious, elevated feel throughout the living spaces. A striking modern fireplace provides a beautiful focal point, adding warmth and contemporary sophistication to the home.The thoughtfully designed interior offers inviting living spaces and a generously sized walk-in closet, providing both exceptional functionality and a touch of indulgence.Step outside to enjoy a private backyard with an abundance of space to relax, entertain, and enjoy the outdoors. Set on a generous .13-acre lot, this expansive yard offers plenty of room to create your own private retreat for morning coffee, entertaining, or relaxing at the end of the day. Located on Calle De Corrida, this exceptional residence offers a refined, move-in-ready experience with a true luxury feel. Beautifully finished and effortlessly inviting, this is a home you'll want to experience for yourself.
Property Features
Property Type: Residential - Single Family
Cooling: Central Air, Electric
Fireplaces: 1
Garage: 2 car attached
Heating: Central, Electric
Home Style: One Story
Lot Size: 0.13 Acres
Roof Type: Pitched, Tile
Stories: 1.0
Taxes: $2,192
Year Built: 1977
Amenities
Ceiling Fan(s)
Primary Downstairs
Private Yard
Awning(s)
Feature Descriptions
Appliances: Built-In Electric Oven, Dryer, Electric Cooktop, Disposal, Microwave, Refrigerator, Washer
Association Amenities: Basketball Court, Clubhouse, Dog Park, Fitness Center, Gated, Pickleball, Pool, Recreation Room, Guard, Security, Tennis Court(s)
Days on Site: 5
Fencimg: Brick, Back Yard
Fireplace: Electric, Living Room
Flooring: Tile
HOA Fee: 370/ Monthly
Laundry: Electric Dryer Hookup, In Garage
Lot: Landscaped, Rocks, Trees, < 1/4 Acre
Parcel#: 162-05-315-017
Parking: Attached, Garage, Private, Guest
Parking Notes: Attached, Garage, Private, Guest
Pool: Association
Sewer: Public Sewer
Utilities: Electricity Available
Water: Public
Room Sizes
Bedroom 2: 13 X 12
Primary Bedroom: 18 X 13
Local Schools
High School: Clark Ed. W.
Middle School: Hyde Park
Elementary School: Wasden, Howard,Wasden, Howard
Listed By / Shown By
Listed By
Agency Name: Signature Real Estate Group
Agency Contact: (702) 600-3223
Agent Name: Natalie M. Rasoul

Shown By
Agent Name: Ali Lopez
Agent Phone: (812) 989-5043
Agency Title: Wardley Real Estate

Estimate Your Payment
Estimated Payment
$ 2,525.93 per month $2,177.01 Principal & Interest $182.67 Property Tax $166.25 Homeowner's InsuranceChange Payment Information




"GLVAR MLS deems information realiable but not guaranteed."
Listing data compilation and photo(s) © 2026 Greater Las Vegas Association of REALTORS® MLS , All Rights Reserved.
Privacy Policy / DMCA Notice / ADA Accessibility


This site is hosted, designed and copyright
© 1994 - 2026 by
Delta Media Group, Inc. -- Patent Pending --
Agent License Information: BS.0146364.LLC
3420 Calle De Corrida | MLS# 2812149
This single family home located at 3420 Calle De Corrida, Las Vegas, NV 89102 is currently listed for sale with an asking price of $570,000. This property was built in 1977 and has 2 bedrooms and 2 full baths with 1668 sq. ft. Calle De Corrida is located in the Spanish Oaks #4 Amd subdivision. Search Spanish Oaks #4 Amd real estate on alilopez.wardleyre.com today.