
Ali Lopez
REALTOR®, BS146364.LLC/MGR



BEDS2
BATHS2 full
SQUARE FEET1,322
MLS#2813148
STATUSActive
PROPERTY TYPEResidential - Condominium
SUBDIVISIONJuhl
Property Description
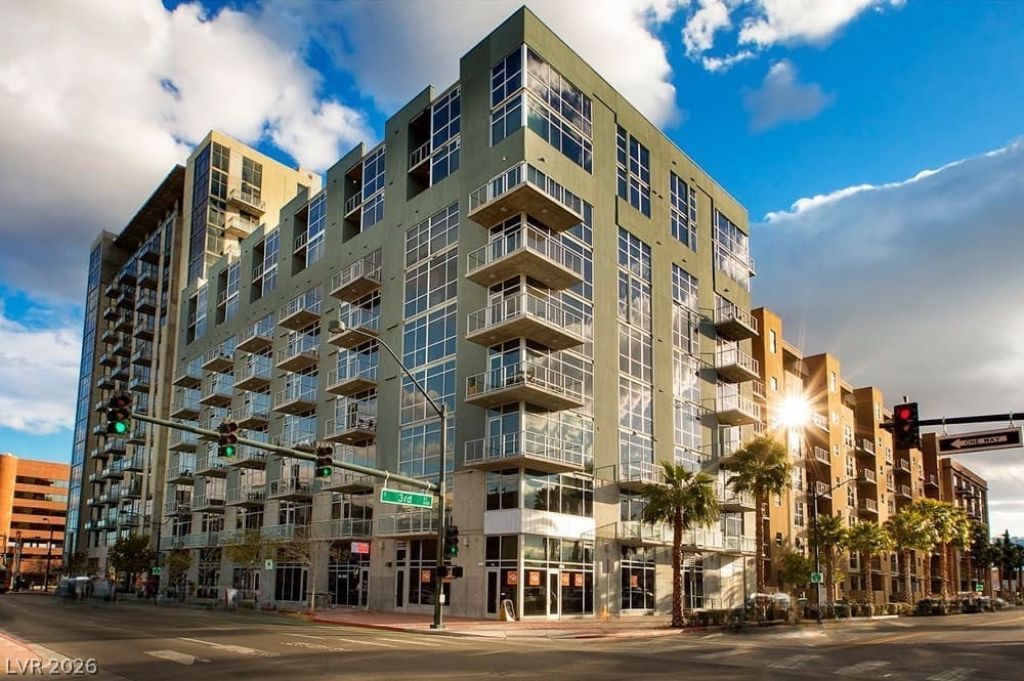
Welcome tο a rаre toÑ? flοοr Ñ?οrnеr residence at Juhl, whеre mοdern design meets timeless sophistication in the heart of Downtown Las Vegas. Soaring ceilings and dramatic floor to ceiling windows flood this two bedroom loft with natural light while capturing panoramic city views that are especially captivating at night. The expansive open floor plan creates the perfect canvas for both grand entertaining and intimate living. The spa inspired primary suite is a true retreat, featuring an oversized walk in shower, freestanding soaking tub, dual vanities, and a custom walk in closet designed for elegance and function. Enjoy a private side exit from brownstone units taking convenience to another level. Every detail reflects a commitment to luxury living at its finest.Exclusive lifestyle amenities elevate daily life into a resort style experience: savor cocktails with skyline views on the Vino Deck, unwind at the resort-style pool, stay fit in the state of the art fitness center, or enjoy private screenings in the alfresco movie theater. Located within walking distance to world class shopping entertainment, fine dining and within minutes of the strip.
Property Features
Property Type: Residential - Condominium
Cooling: Electric,1 Unit
Heating: Central, Electric
Home Style: High Rise, Loft
Taxes: $1,181
Year Built: 2008
Amenities
Window Treatments
Programmable Thermostat
Feature Descriptions
Appliances: Built-In Electric Oven, Dryer, Dishwasher, Electric Cooktop, Disposal, Microwave, Refrigerator
Association Amenities: Business Center, Fitness Center, Pool, Concierge, Elevator(s)
HOA Fee: 746/ Monthly
Laundry: Electric Dryer Hookup, Laundry Closet
Parcel#: 139-34-312-208
Parking: Assigned, Covered, Electric Vehicle Charging Station(s)
Parking Notes: Assigned, Covered, Electric Vehicle Charging Station
Patio/Porch: Terrace
Pool: Heated, Association
Special View Info: City, Mountain(s)
Swimming Pool: Yes
Utilities: Cable Available, High Speed Internet Available
Window: Blinds, Low-Emissivity Windows
Room Sizes
Great Room: 15 X 20
Kitchen: 10 X 10
Primary Bedroom: 15 X 15
Local Schools
High School: Rancho
Middle School: Fremont John C.
Elementary School: Hollingswoth, Howard,Hollingswoth, Howar
Listed By / Shown By
Listed By
Agency Name: Simply Vegas
Agency Contact: (702) 859-0703
Agent Name: Amie Anderson

Shown By
Agent Name: Ali Lopez
Agent Phone: (812) 989-5043
Agency Title: Wardley Real Estate

Estimate Your Payment
Estimated Payment
$ 2,149.80 per month $1,905.84 Principal & Interest $98.42 Property Tax $145.54 Homeowner's InsuranceChange Payment Information




"GLVAR MLS deems information realiable but not guaranteed."
Listing data compilation and photo(s) © 2026 Greater Las Vegas Association of REALTORS® MLS , All Rights Reserved.
Privacy Policy / DMCA Notice / ADA Accessibility


This site is hosted, designed and copyright
© 1994 - 2026 by
Delta Media Group, Inc. -- Patent Pending --
Agent License Information: BS.0146364.LLC
353 E Bonneville Avenue , Unit 626 | MLS# 2813148
This condo located at 353 E Bonneville Avenue , Unit 626, Las Vegas, NV 89101 is currently listed for sale with an asking price of $499,000. This property was built in 2008 and has 2 bedrooms and 2 full baths with 1322 sq. ft. E Bonneville Avenue , Unit 626 is located in the Juhl subdivision. Search Juhl real estate on alilopez.wardleyre.com today.