
Ali Lopez
REALTOR®, BS146364.LLC/MGR



BEDS7
BATHS6 full 1 partial
SQUARE FEET7,690
MLS#2760483
STATUSActive
PROPERTY TYPEResidential - Single Family
SUBDIVISIONParker Point Estates
Property Description
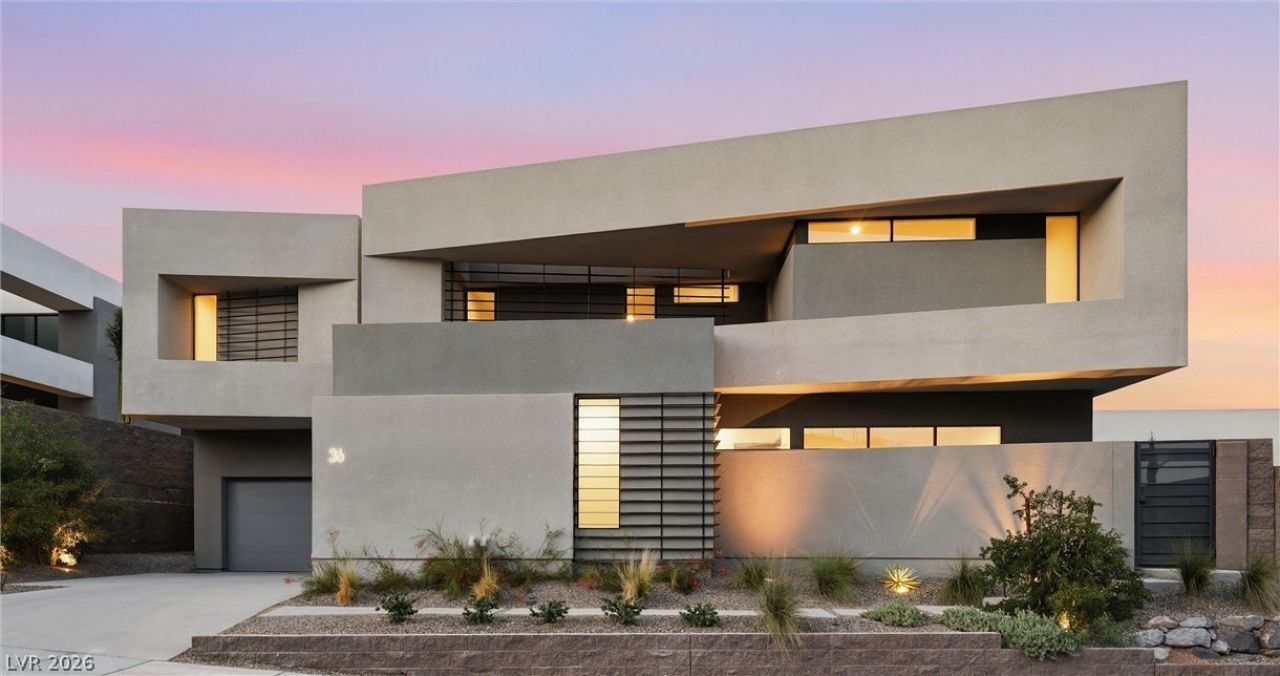
A refined ?x??res?????n ?f m?d?rn desert living, this nev?r-l??ved-in Blue Heron residence is set within the prestigious guard-gated community of Caliza on the North Shore of Lake Las Vegas. Encompassing 7,690 square feet, the residence is quietly distinguished by its architectural presence, exceptional craftsmanship, and panoramic views of the lake, mountains, and desert landscape.A dramatic 21-foot vaulted ceiling, sculptural floating staircase, and expansive walls of glass create a striking sense of volume and light. Throughout the main level, 10-foot ceilings and seamless indoor-outdoor transitions frame the surrounding landscape, creating a home that feels equally connected to nature and effortlessly sophisticated.The thoughtfully designed floor plan offers six bedrooms, seven baths, generous living spaces, and a private second-level retreat with wet bar and sky deck overlooking Lake Las Vegas. Every element has been considered for contemporary living, including 220V EV charging, solar pre-plumbing, Nest smart climate control, and the architectural distinction synonymous with Blue Heron.Caliza offers a rare sense of privacy while placing residents within the resort lifestyle of Lake Las Vegas?home to two Jack Nicklaus Signature golf courses, a private marina, water activities, scenic trails, waterfront dining, and boutique shopping. The Las Vegas Strip and Harry Reid International Airport are approximately 30 minutes away.A private retreat with an exceptional sense of place?where architecture, nature, and understated luxury come together effortlessly. As a Nevada resident, you'll also benefit from one of the nation's most tax-friendly environments, with no state income tax, estate tax, or inheritance tax, making Lake Las Vegas an attractive choice for a primary residence, executive relocation, or legacy second home.
Property Features
Property Type: Residential - Single Family
Cooling: Central Air, Electric,2 Units
Fireplaces: 1
Garage: 4 car attached
Heating: Central, Gas, Multiple Heating Units, Zoned
Home Style: Two Story
Lot Size: 0.26 Acres
Roof Type: Flat, Foam
Stories: 2.0
Taxes: $25,094
Year Built: 2024
Amenities
BathroomonMainLevel
Bedroom on Main Level
Primary Downstairs
Programmable Thermostat
Patio
Private Yard
Feature Descriptions
Appliances: Built-In Gas Oven, Double Oven, Dishwasher, Disposal, Hot Water Circulator, Microwave, Refrigerator, Tankless Water Heater, Wine Refrigerator
Association Amenities: Dog Park, Gated, Guard
Days on Site: 158
Exterior: Frame, Stucco
Fencimg: Back Yard, Wrought Iron
Fireplace: Family Room, Gas
Flooring: Carpet, Ceramic Tile, Tile
HOA Fee: 153/ Monthly
Laundry: Electric Dryer Hookup, Gas Dryer Hookup, Main Level
Lot: 1/4 to 1 Acre Lot, Desert Landscaping, Landscaped, Synthetic Grass, Trees
Parcel#: 160-15-722-002
Parking: Attached, Electric Vehicle Charging Station(s), Garage, Private
Parking Notes: Attached, Electric Vehicle Charging Station(s), Gara
Patio/Porch: Covered, Patio
Sewer: Public Sewer
Special View Info: Lake, Mountain(s)
Utilities: Cable Available
Water: Public
Window: Double Pane Windows, Insulated Windows
Room Sizes
Media Room: 16 X 37
Great Room: 18 X 23
Dining Room: 20 X 24
Bedroom 6: 15 X 16
Bedroom 5: 14 X 20
Bedroom 4: 21 X 16
Bedroom 3: 21 X 15
Bedroom 2: 16 X 19
Primary Bathroom: 15 X 18
Primary Bedroom: 21 X 15
Local Schools
High School: Basic Academy
Middle School: Brown B. Mahlon
Elementary School: Josh, Stevens,Josh, Stevens
Listed By / Shown By
Listed By
Agency Name: Douglas Elliman of Nevada LLC
Agency Contact: (702) 280-9143
Agent Name: Kassandra R. Niotta

Shown By
Agent Name: Ali Lopez
Agent Phone: (812) 989-5043
Agency Title: Wardley Real Estate

Estimate Your Payment
Estimated Payment
$ 14,013.03 per month $11,076.03 Principal & Interest $2,091.17 Property Tax $845.83 Homeowner's InsuranceChange Payment Information




"GLVAR MLS deems information realiable but not guaranteed."
Listing data compilation and photo(s) © 2026 Greater Las Vegas Association of REALTORS® MLS , All Rights Reserved.
Privacy Policy / DMCA Notice / ADA Accessibility


This site is hosted, designed and copyright
© 1994 - 2026 by
Delta Media Group, Inc. -- Patent Pending --
Agent License Information: BS.0146364.LLC
36 Rainbow Point Place | MLS# 2760483
This single family home located at 36 Rainbow Point Place, Henderson, NV 89011 is currently listed for sale with an asking price of $2,899,999. This property was built in 2024 and has 7 bedrooms and 6 full and 1 partial baths with 7690 sq. ft. Rainbow Point Place is located in the Parker Point Estates subdivision. Search Parker Point Estates real estate on alilopez.wardleyre.com today.