
Ali Lopez
REALTOR®, BS146364.LLC/MGR



BEDS3
BATHS2 full
SQUARE FEET1,364
MLS#2799464
STATUSActive
PROPERTY TYPEResidential - Single Family
SUBDIVISIONMorning Star Phase 2 Sub
Property Description
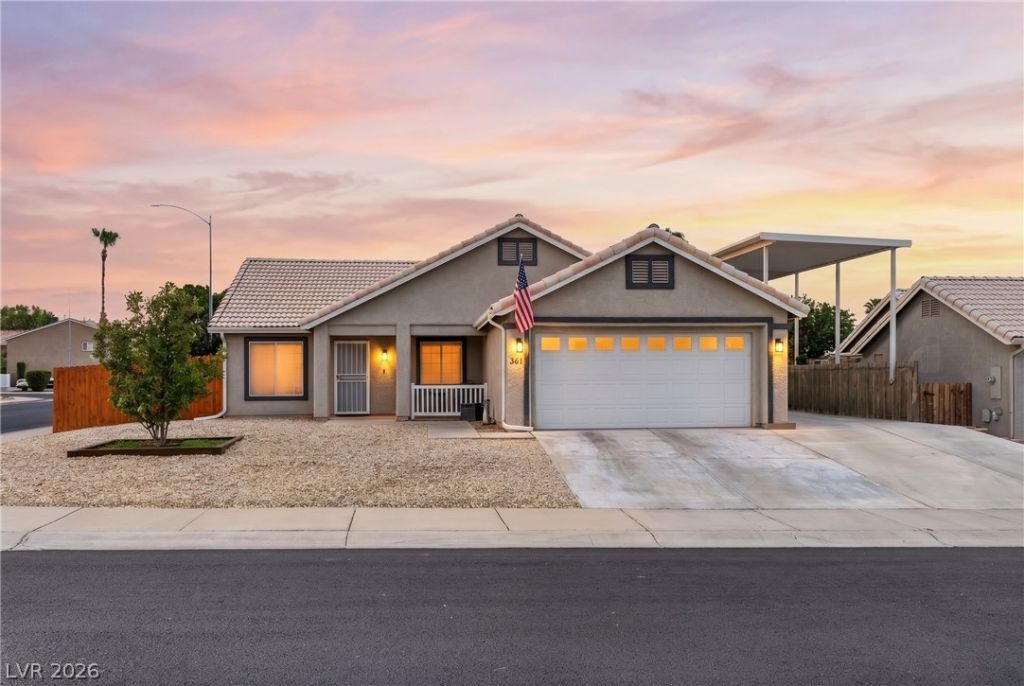
Updates everywhere! The original Manabloc plumbing system & polybutylene piping have been removed and replaced with new plumbing. Fresh interior & exterior paint, new baseboards, outlets, rocker switches, satin hardware, magnetic door stops. Central HVAC plus a new swamp cooler for multiple cooling options. The kitchen has painted cabinets, butcher block countertops, new hardware, sink, faucet, range, hood vent, refrigerator, dishwasher, recessed lighting & open shelving. All appliances in the house stay. The dining area has a custom coffee bar, large walk-in pantry, wood-burning fireplace & ceiling fan. Both bathrooms have new vanities, faucets, toilets, lighting, exhaust fans & fixtures. The primary suite has new carpet, custom closet shelving, an updated bathroom & added storage. Both guest bedrooms have new carpet and ceiling fans. Outside you'll find security doors, roll-up security shutters, updated lighting, new fencing, a large storage shed, a covered outdoor cooking area with room for multiple BBQs/smokers/Blackstones, covered RV/boat parking, water softener and treatment system + a 2 car garage with its own mini-split. No HOA, so short-term rentals are allowed here.
Property Features
Property Type: Residential - Single Family
Cooling: Central Air, Evaporative Cooling, Electric
Fireplaces: 1
Garage: 2 car attached
Heating: Central, Electric
Home Style: One Story
Lot Size: 0.16 Acres
Roof Type: Tile
Stories: 1.0
Taxes: $1,634
Year Built: 1996
Amenities
Bedroom on Main Level
Ceiling Fan(s)
Primary Downstairs
Window Treatments
Patio
Private Yard
Shed
Feature Descriptions
Appliances: Dryer, Electric Range, Disposal, Refrigerator, Water Softener Owned, Water Purifier, Washer
Association Amenities: None
Days on Site: 3
Fencimg: Block, Back Yard, Wood
Fireplace: Kitchen, Wood Burning
Flooring: Carpet, Tile
Laundry: Electric Dryer Hookup, Main Level, Laundry Room
Lot: Corner Lot, Desert Landscaping, Landscaped, < 1/4 Acre
Parcel#: 001-16-611-018
Parking: Air Conditioned Garage, Attached, Detached Carport, Epoxy Flooring, Finished Garage, Garage, Garage Door Opener, Inside Entrance, Private, RV Access/Parking, RV Covered, Storage
Parking Notes: Air Conditioned Garage, Attached, Detached Carport, E
Patio/Porch: Covered, Patio
Sewer: Public Sewer
Utilities: Electricity Available
Water: Public
Window: Blinds
Room Sizes
Bedroom 3: 11 X 10
Bedroom 2: 13 X 10
Primary Bedroom: 15 X 16
Kitchen: 11 X 12
Local Schools
High School: Virgin Valley
Middle School: Hughes Charles
Elementary School: Virgin Valley,Virgin Valley
Listed By / Shown By
Listed By
Agency Name: eXp Realty
Agency Contact: (702) 872-2222
Agent Name: Ann M. Black

Shown By
Agent Name: Ali Lopez
Agent Phone: (812) 989-5043
Agency Title: Wardley Real Estate

Estimate Your Payment
Estimated Payment
$ 1,887.45 per month $1,627.03 Principal & Interest $136.17 Property Tax $124.25 Homeowner's InsuranceChange Payment Information




"GLVAR MLS deems information realiable but not guaranteed."
Listing data compilation and photo(s) © 2026 Greater Las Vegas Association of REALTORS® MLS , All Rights Reserved.
Privacy Policy / DMCA Notice / ADA Accessibility


This site is hosted, designed and copyright
© 1994 - 2026 by
Delta Media Group, Inc. -- Patent Pending --
Agent License Information: BS.0146364.LLC
361 Goldenrod Lane | MLS# 2799464
This single family home located at 361 Goldenrod Lane, Mesquite, NV 89027 is currently listed for sale with an asking price of $426,000. This property was built in 1996 and has 3 bedrooms and 2 full baths with 1364 sq. ft. Goldenrod Lane is located in the Morning Star Phase 2 Sub subdivision. Search Morning Star Phase 2 Sub real estate on alilopez.wardleyre.com today.