
Ali Lopez
REALTOR®, BS146364.LLC/MGR



BEDS5
BATHS3 full 1 partial
SQUARE FEET2,893
MLS#2812043
STATUSActive
PROPERTY TYPERental - Single Family
SUBDIVISIONRancho Holly
Property Description
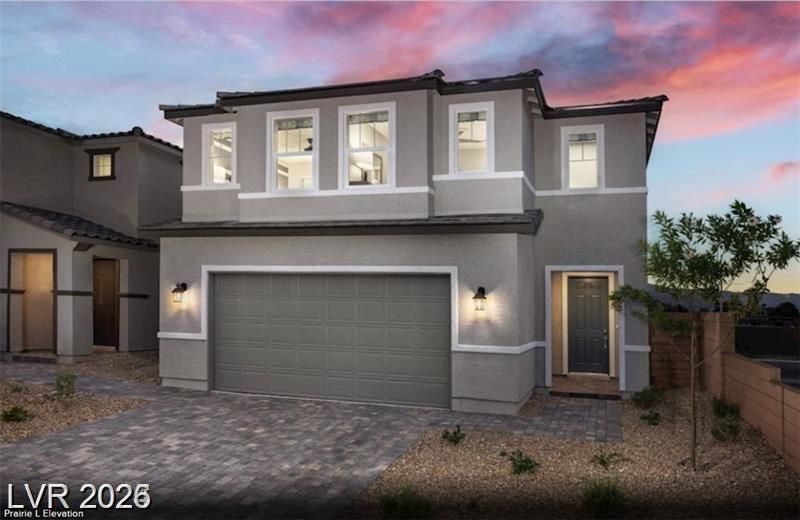
MODEL ??O??E! Fully furn????h?d ?nd u??gr?ded! New Construction! 2 ??tor?? home, 5 bedrooms 3.5 baths. Large kitchen and family area that includes Upgraded ALL electric Stainless Steel Appliances, Range, Microwave, dishwasher, refrigerator and washer/dryer. Upgraded pebble gray cabinets. Ocean Quartz countertops in kitchen and all bathrooms. Ceiling Fans throughout the home, Upgraded 18x18 tile on the whole first floor and secondary baths and laundry.. Privately-gated Community. Home is completely furnished with backyard, landscaping, and patio furniture included.
Property Features
Property Type: Rental - Single Family
Cooling: Central Air, Electric, ENERGY STAR Qualified Equipme
Garage: 2
Heating: Central, Electric
Home Style: Two Story
Lot Size: 0.09 Acres
Roof Type: Tile
Stories: 2.0
Year Built: 2023
Amenities
BathroomonMainLevel
Bedroom on Main Level
Ceiling Fan(s)
ThreeQuarterBathonMainLevel
Window Treatments
Feature Descriptions
Appliances: Dryer, Dishwasher, ENERGY STAR Qualified Appliances, Electric Oven, Electric Range, Disposal, Microwave, Refrigerator, Washer/Dryer, Washer/DryerAllInOne, Washer
Association Amenities: Gated
Days on Site: 6
Exterior: Frame, Stucco
Fencimg: Block, Back Yard
Flooring: Carpet, Tile
Laundry: Electric Dryer Hookup, Upper Level
Lot: < 1/4 Acre
Other Equipment: Water Softener Loop
Parcel#: 139-19-712-044
Parking: Garage, Private
Parking Notes: Garage, Private
Pets Allowed: Call, Negotiable
Security: Fire Sprinkler System
Utilities: Cable Available
Window: Blinds, Drapes
Room Sizes
Loft: 23 X 13
Great Room: 19 X 14
Dining Room: 17 X 7
Kitchen: 17 X 9
Bedroom 5: 10 X 14
Bedroom 4: 11 X 12
Bedroom 3: 11 X 12
Bedroom 2: 11 X 12
Primary Bedroom: 13 X 14
Local Schools
High School: Western
Middle School: Prep Inst Charles I West Hall
Elementary School: Detwiler, Ollie,Detwiler, Ollie
Listed By / Shown By
Listed By
Agency Name: Realty ONE Group, Inc
Agency Contact: (626) 872-8753
Agent Name: Jason Wu

Shown By
Agent Name: Ali Lopez
Agent Phone: (812) 989-5043
Agency Title: Wardley Real Estate





"GLVAR MLS deems information realiable but not guaranteed."
Listing data compilation and photo(s) © 2026 Greater Las Vegas Association of REALTORS® MLS , All Rights Reserved.
Privacy Policy / DMCA Notice / ADA Accessibility


This site is hosted, designed and copyright
© 1994 - 2026 by
Delta Media Group, Inc. -- Patent Pending --
Agent License Information: BS.0146364.LLC
3734 Coleus Avenue | MLS# 2812043
This property located at 3734 Coleus Avenue, Las Vegas, NV 89106 is currently listed for rent with an asking price of $3,300 / Monthly. Search Las Vegas real estate on alilopez.wardleyre.com today.