
Ali Lopez
REALTOR®, BS146364.LLC/MGR



BEDS3
BATHS2 full
SQUARE FEET3,225
MLS#2781857
STATUSActive
PROPERTY TYPEResidential - Single Family
SUBDIVISIONPost-Gateway Center
Property Description
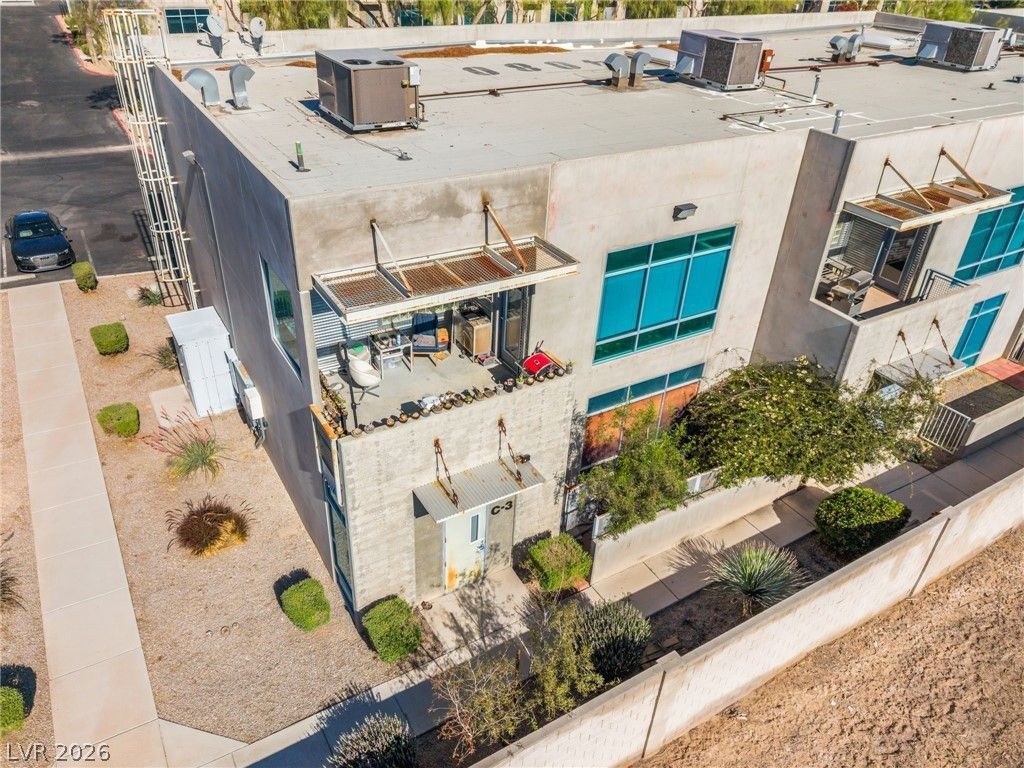
* LIVE-IN-LOFT - MIXED USE - *ZONING I-P* - INDUSTRIAL FLEX LIVE-WORK WAREHOUSE CONDO* 1ST. FLOOR- 2 Offices, 2 Storage closets & Storage space, washer and dryer, 3/4 Bath, Full Kitchen/Dining/Living Area, Front door with private Courtyard just outside. Open Veiws to the East Valley. ENTRANCE from PARKING, Reception area , Warehouse HUGE 12x14 ground level roll-up door. 2ND. FLOOR- Open loft area, 2 Bedrooms, and Den/3rd Bedroom, Large Primary Room w/ensuit, Huge walk-in Shower, Double Vanity, Large/Tall Walk-in Closet, Huge Balcony, Conveniently/Strategically Located Minutes I-515, I-15, Las vegas Strip. Harry Reid Airport,
Property Features
Property Type: Residential - Single Family
Cooling: Central Air, Electric
Garage: 2 car attached
Heating: Central, Gas
Home Style: Two Story
Lot Size: 0.17 Acres
Roof Type: Flat
Stories: 2.0
Taxes: $2,550
Year Built: 2006
Amenities
None
Balcony
Feature Descriptions
Appliances: Disposal, Gas Range, Refrigerator
Days on Site: 63
Fencimg: Front Yard
Flooring: Laminate
HOA Fee: 1035/ Quarterly
Laundry: Main Level
Lot: Landscaped, < 1/4 Acre
Parcel#: 161-31-711-012
Parking: Air Conditioned Garage, Attached, Garage, Garage Door Opener, Guest, RV Potential, RV Access/Parking
Parking Notes: Air Conditioned Garage, Attached, Garage, Garage Door
Patio/Porch: Balcony
Sewer: Public Sewer
Utilities: Electricity Available
Water: Public
Room Sizes
Kitchen: 12 X 16
Den: 10 X 10
Bedroom 3: 10 X 11
Bedroom 2: 10 X 11
Primary Bedroom: 24 X 24
Local Schools
High School: Del Sol HS
Middle School: Cannon Helen C.
Elementary School: Tomiyasu,Tomiyasu
Listed By / Shown By
Listed By
Agency Name: Reiss Properties
Agency Contact: TonyMesaLV@Gmail.com
Agent Name: John Mesa

Shown By
Agent Name: Ali Lopez
Agent Phone: (812) 989-5043
Agency Title: Wardley Real Estate

Estimate Your Payment
Estimated Payment
$ 4,220.71 per month $3,723.84 Principal & Interest $212.50 Property Tax $284.38 Homeowner's InsuranceChange Payment Information




"GLVAR MLS deems information realiable but not guaranteed."
Listing data compilation and photo(s) © 2026 Greater Las Vegas Association of REALTORS® MLS , All Rights Reserved.
Privacy Policy / DMCA Notice / ADA Accessibility


This site is hosted, designed and copyright
© 1994 - 2026 by
Delta Media Group, Inc. -- Patent Pending --
Agent License Information: BS.0146364.LLC
4080 E Post Road, Unit C-3 | MLS# 2781857
This single family home located at 4080 E Post Road, Unit C-3, Las Vegas, NV 89120 is currently listed for sale with an asking price of $975,000. This property was built in 2006 and has 3 bedrooms and 2 full baths with 3225 sq. ft. E Post Road, Unit C-3 is located in the Post-Gateway Center subdivision. Search Post-Gateway Center real estate on alilopez.wardleyre.com today.