
Ali Lopez
REALTOR®, BS146364.LLC/MGR



BEDS4
BATHS3 full 1 partial
SQUARE FEET3,063
MLS#2800009
STATUSActive
PROPERTY TYPERental - Single Family
SUBDIVISIONParagon Crest
Property Description
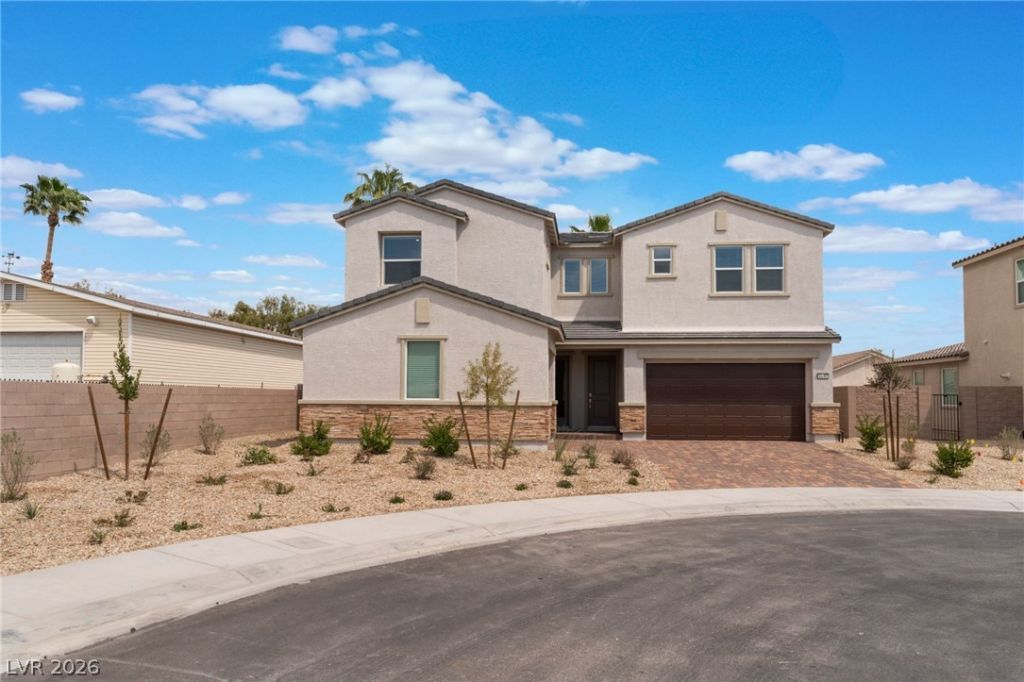
Experience contemporary living in this beautifully designed, recently built home featuring an open-concept layout filled with natural light and stylish finishes throughout. The chef-inspired kitchen showcases quartz countertops, stainless steel appliances, custom cabinetry, a spacious walk-in pantry, and a large island that flows seamlessly into the expansive living and dining areas, making everyday living and entertaining effortless. A thoughtfully designed floor plan offers generous living spaces, including a private multi-generational suite with its own separate entrance, living area, kitchenette, and bedroom, providing exceptional flexibility for a variety of living arrangements. Upstairs, a versatile loft adds additional space for a media room, office, or recreation area, while the spacious backyard offers plenty of room to relax and enjoy the outdoors. Conveniently located near shopping, dining, parks, and major freeway access, this home combines modern design, comfort, and functionality in a desirable Las Vegas location.
Property Features
Property Type: Rental - Single Family
Cooling: Central Air, Electric
Garage: 2
Heating: Central, Gas
Home Style: Two Story
Lot Size: 0.17 Acres
Roof Type: Tile
Stories: 2.0
Year Built: 2025
Amenities
Window Treatments
Feature Descriptions
Appliances: Dryer, Dishwasher, Disposal, Gas Range, Microwave, Refrigerator, Washer/Dryer, Washer/DryerAllInOne, Washer
Exterior: Frame, Stucco
Fencimg: Block, Back Yard
Flooring: Carpet, Laminate
Laundry: Gas Dryer Hookup, Laundry Room
Parcel#: 161-30-817-006
Parking: Garage, Private
Parking Notes: Garage, Private
Pets Allowed: Yes
Utilities: Cable Available
Window: Blinds
Room Sizes
Bedroom 4: 11 X 10
Bedroom 3: 11 X 10
Bedroom 2: 11 X 10
Primary Bedroom: 15 X 14
Local Schools
High School: Del Sol HS
Middle School: Cannon Helen C.
Elementary School: Tomiyasu,Tomiyasu
Listed By / Shown By
Listed By
Agency Name: Black & Cherry Real Estate
Agency Contact: 702-795-4663
Agent Name: Ashley A. Hawks

Shown By
Agent Name: Ali Lopez
Agent Phone: (812) 989-5043
Agency Title: Wardley Real Estate





"GLVAR MLS deems information realiable but not guaranteed."
Listing data compilation and photo(s) © 2026 Greater Las Vegas Association of REALTORS® MLS , All Rights Reserved.
Privacy Policy / DMCA Notice / ADA Accessibility


This site is hosted, designed and copyright
© 1994 - 2026 by
Delta Media Group, Inc. -- Patent Pending --
Agent License Information: BS.0146364.LLC
4136 Paragon Crest Court | MLS# 2800009
This property located at 4136 Paragon Crest Court , Las Vegas, NV 89120 is currently listed for rent with an asking price of $3,250 / Monthly. Search Las Vegas real estate on alilopez.wardleyre.com today.