
Ali Lopez
REALTOR®, BS146364.LLC/MGR



BEDS4
BATHS2 full
SQUARE FEET1,895
MLS#2811269
STATUSActive
PROPERTY TYPEResidential - Single Family
SUBDIVISIONEl Encanto
Property Description
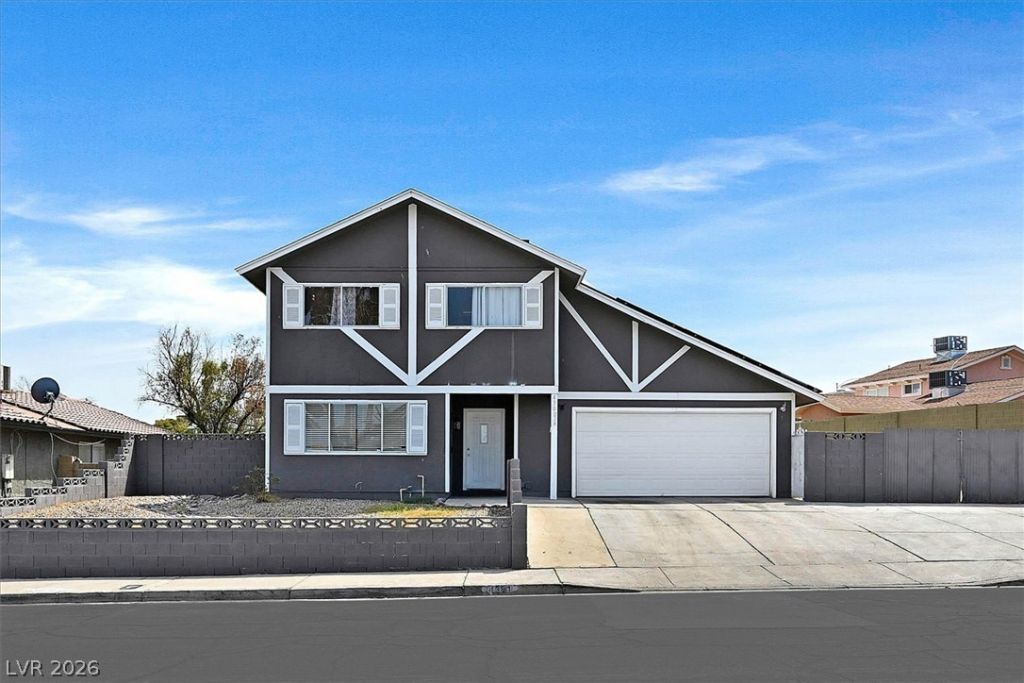
Two stor??e?? of re????d?nt???l l??ving space defin? thi?? single-family residential property located at 4301 El Esteban Way. This residence features four bedrooms with the primary bedroom downstairs, two full bathrooms, and a living area spanning 1895 square feet. The exterior of the property includes a pool situated on a lot measuring 0.21 acres, RV Parking and a beautiful pool. This Las Vegas home offers an inviting atmosphere for everyday living and outdoor recreation.
Property Features
Property Type: Residential - Single Family
Cooling: Central Air, Electric
Fireplaces: 1
Garage: 2 car attached
Heating: Central, Gas
Home Style: Two Story
Lot Size: 0.21 Acres
Roof Type: Composition, Shingle
Stories: 2.0
Taxes: $1,247
Year Built: 1977
Amenities
BathroomonMainLevel
Bedroom on Main Level
Primary Downstairs
None
None
Feature Descriptions
Appliances: Disposal
Association Amenities: None
Days on Site: 1
Fencimg: Block, Back Yard
Fireplace: Family Room, Gas
Flooring: Luxury Vinyl Plank
Laundry: Electric Dryer Hookup, Gas Dryer Hookup, Main Level
Lot: Desert Landscaping, Landscaped, < 1/4 Acre
Parcel#: 161-20-411-037
Parking: Attached, Garage, Private, RV Potential, RV Access/Parking
Parking Notes: Attached, Garage, Private, RV Potential, RV Access/Par
Pool: In Ground, Private
Sewer: Public Sewer
Spa: Yes
Swimming Pool: Yes
Utilities: Underground Utilities
Water: Public
Room Sizes
Bedroom 4: 10 X 12
Bedroom 3: 10 X 12
Bedroom 2: 10 X 12
Primary Bedroom: 15 X 12
Local Schools
High School: Chaparral
Middle School: Woodbury C. W.
Elementary School: Ullom, JM,Ullom, JM
Listed By / Shown By
Listed By
Agency Name: Simply Vegas
Agency Contact: (562) 225-4144
Agent Name: Allen W. Samuel

Shown By
Agent Name: Ali Lopez
Agent Phone: (812) 989-5043
Agency Title: Wardley Real Estate

Estimate Your Payment
Estimated Payment
$ 1,871.64 per month $1,642.31 Principal & Interest $103.92 Property Tax $125.42 Homeowner's InsuranceChange Payment Information




"GLVAR MLS deems information realiable but not guaranteed."
Listing data compilation and photo(s) © 2026 Greater Las Vegas Association of REALTORS® MLS , All Rights Reserved.
Privacy Policy / DMCA Notice / ADA Accessibility


This site is hosted, designed and copyright
© 1994 - 2026 by
Delta Media Group, Inc. -- Patent Pending --
Agent License Information: BS.0146364.LLC
4301 El Esteban Way | MLS# 2811269
This single family home located at 4301 El Esteban Way, Las Vegas, NV 89121 is currently listed for sale with an asking price of $430,000. This property was built in 1977 and has 4 bedrooms and 2 full baths with 1895 sq. ft. El Esteban Way is located in the El Encanto subdivision. Search El Encanto real estate on alilopez.wardleyre.com today.