
Ali Lopez
REALTOR®, BS146364.LLC/MGR



BEDS2
BATHS2 full
SQUARE FEET1,532
MLS#2800122
STATUSActive
PROPERTY TYPERental - Condominium
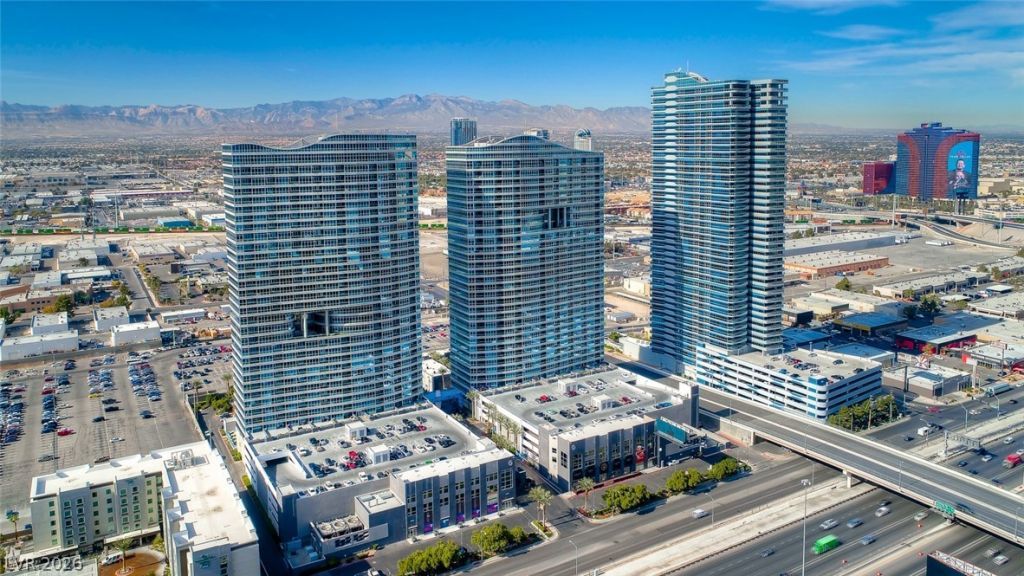
SUBDIVISIONPANORAMA TOWERS 2
Property Description
Step into the realm of luxury with this inviting 2-bedroom floor plan adorned with beautiful hardwood floors throughout. As you step onto the balcony, you'll be greeted by breathtaking views of the shimmering pool below, set against the stunning backdrop of the Vegas Valley mountains. Inside, the kitchen boasts modern stainless steel appliances, and the bathrooms are a true sanctuary with opulent marble accents and sleek granite counters. Additional cabinets enhance your storage options, while a cleverly designed built-in desk system in the hall offers a stylish workspace. The oversized balcony is a tranquil haven for outdoor relaxation. What makes this property truly exceptional is the wealth of luxurious amenities it offers, all included for your enjoyment. It's more than just a residence; it's a lifestyle defined by comfort, convenience, and elegance. Discover the epitome of refined living in this exquisite community.
Property Features
Property Type: Rental - Condominium
Cooling: Central Air, Electric
Heating: Central, Gas
Home Style: High Rise
Roof Type: Flat
Year Built: 2005
Amenities
None
Feature Descriptions
Appliances: Built-In Gas Oven, Dryer, Dishwasher, Disposal, Microwave, Refrigerator, Washer/Dryer, Washer/DryerAllInOne, Washer
Association Amenities: Fitness Center, Gated, Pool, Racquetball, Guard, Spa/Hot Tub
Community Features: Pool
Fencimg: None
Flooring: Carpet, Hardwood
Hot Tub: Yes
Laundry: Gas Dryer Hookup, Laundry Closet
Parcel#: 162-20-312-015
Parking: Assigned, Covered
Parking Notes: Assigned, Covered
Pets Allowed: Yes
Pool: Community
Swimming Pool: Yes
Utilities: Cable Available
Room Sizes
Primary Bedroom: 16 X 16
Living Room: 15 X 20
Dining Room: 10 X 10
Bedroom 2: 11 X 11
Local Schools
High School: Clark Ed. W.
Middle School: Sawyer Grant
Elementary School: Thiriot, Joseph E.,Thiriot, Joseph E.
Listed By / Shown By
Listed By
Agency Name: Foster Realty
Agency Contact: 702-552-0120
Agent Name: Evan Roark

Shown By
Agent Name: Ali Lopez
Agent Phone: (812) 989-5043
Agency Title: Wardley Real Estate





"GLVAR MLS deems information realiable but not guaranteed."
Listing data compilation and photo(s) © 2026 Greater Las Vegas Association of REALTORS® MLS , All Rights Reserved.
Privacy Policy / DMCA Notice / ADA Accessibility


This site is hosted, designed and copyright
© 1994 - 2026 by
Delta Media Group, Inc. -- Patent Pending --
Agent License Information: BS.0146364.LLC
4575 Dean Martin Drive , Unit 304 | MLS# 2800122
This property located at 4575 Dean Martin Drive , Unit 304, Las Vegas, NV 89103 is currently listed for rent with an asking price of $2,400 / Monthly. Search Las Vegas real estate on alilopez.wardleyre.com today.