
Ali Lopez
REALTOR®, BS146364.LLC/MGR



BEDS3
BATHS3 full
SQUARE FEET2,120
MLS#2797248
STATUSActive
PROPERTY TYPEResidential - Single Family
SUBDIVISIONArtesiahafen Ranch Phs#4
Property Description
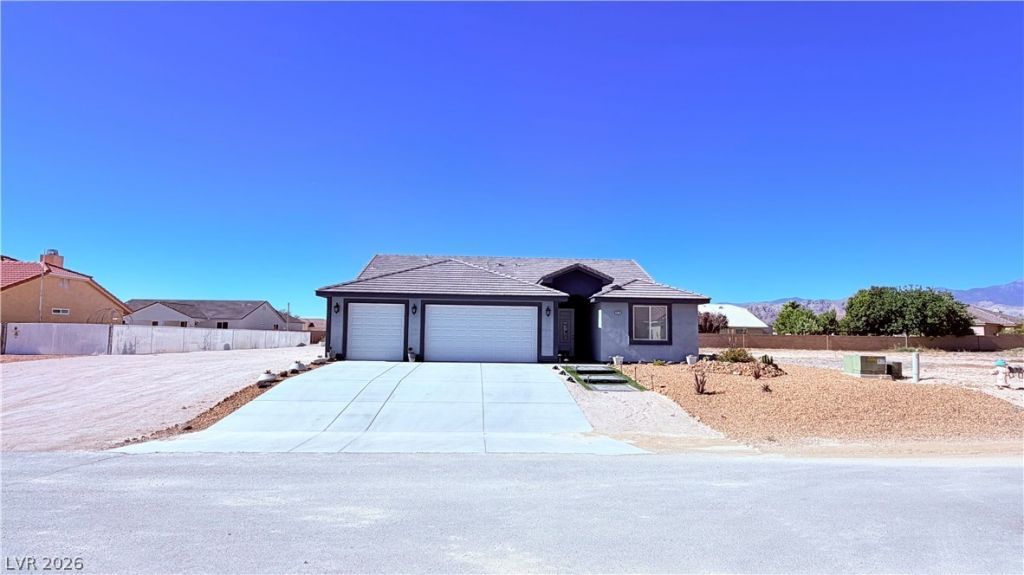
Luxury S??ngle ??tory Cu??t?m ???m? D?signed for the Way Y?u L??ve and for Low-Maintenance, Energy-Conscious Living. 1/3 Acre Homesite With RV Parking and Hookups in the Community of Artesia that has Low HOA, , Recreation Room, and a Huge Dog Park. 4 Years New with Lovingly Maintained by one Owner, this 2120-Square Foot Residence Offers 3 Bedrooms with a Split Floor Plan and 3 Baths. Comfortable Guest Bedroom has an En Suite Bathroom With Open Shelving for Storage. The Main Bathroom has Huge Shower, Linen Closet, and Floating Sink. Oversized 3 Car Garage Fully Finished With Epoxy Floors and Service Door Leading Out to the RV Parking Area. Fully Landscaped With Large Covered Patio Stubbed for Drain, Hot and Cold Water and Sprayer, $100,000 in Upgrades, 8 Ft Interior Doors, LVP throughout. The Great Room has 10' Coffered Ceilings With 8 Inch Crown Molding with a Cosmo Fireplace. Quartz Countertops in Kitchen & Two Bathrooms all Have Soft Close Drawers. The Centerpiece of This Home is the Kitchen, Featuring Bosch Stainless Appliances Including Wall Oven & Microwave, Glass Stove Top, Dishwasher, and Refrigerator with Inside Water Dispenser. The Impressive Quartz Waterfall Island is 87.5X52 & NO SINK! Storage on Both Sides. Breakfast Bar Seats 4. Oven and Baking is Separated From Cooking Area. Multiple Cooks Can Be in the Kitchen at the Same Time With Lots of Room to Prepare Foods for Family and Guests. Huge Walk in Pantry Behind Stove Top and Refrigerator wall for Small Kitchen Appliances and Food Storage Dining Room Seats 8 With Room for China and Wine Sideboard. Fans in all the Main Rooms, Fiberoptics Internet, Owners Retreat is16X16 With Walk-In Wet Shower. Quartz Built In Shelving Overhead Rain Shower and Sprayer and on the Other Side a Japanese Soaker Tub and Separate Hand Held Sprayer , Walk in Closet. Doors Separate the Bathroom From the Bedroom and the Toilet. Some Furniture May Be Included
Property Features
Property Type: Residential - Single Family
Cooling: Central Air, Electric
Fireplaces: 1
Garage: 3 car attached
Heating: Central, Electric
Home Style: One Story
Lot Size: 0.30 Acres
Roof Type: Tile
Stories: 1.0
Taxes: $3,972
Year Built: 2022
Amenities
BathroomonMainLevel
Ceiling Fan(s)
Primary Downstairs
Window Treatments
Porch
Patio
Private Yard
RV Hookup
Sprinkler/Irrigation
Feature Descriptions
Appliances: Built-In Electric Oven, Dryer, Dishwasher, Electric Cooktop, Disposal, Microwave, Refrigerator, Water Purifier, Washer
Association Amenities: Dog Park, Recreation Room
Days on Site: 52
Fencimg: Chain Link, Metal, Partial
Fireplace: Electric, Great Room
Flooring: Luxury Vinyl Plank
HOA Fee: 250/ Annually
Laundry: Electric Dryer Hookup, Main Level
Lot: 1/4 to 1 Acre Lot, Drip Irrigation/Bubblers, Desert Landscaping, Fruit Trees, Landscaped, Rocks, Trees
Parcel#: 43-671-22
Parking: Attached, Exterior Access Door, Epoxy Flooring, Finished Garage, Garage, Garage Door Opener, Inside Entrance, Private, RV Hook-Ups, RV Access/Parking
Parking Notes: Attached, Exterior Access Door, Epoxy Flooring, Finis
Patio/Porch: Covered, Patio, Porch
Sewer: Public Sewer
Utilities: Electricity Available, Underground Utilities
Water: Public
Window: Double Pane Windows, Drapes, Window Treatments
Room Sizes
Dining Room: 13 X 10
Great Room: 21 X 21
Kitchen: 15 X 14
Bedroom 3: 13 X 10
Bedroom 2: 13 X 12
Primary Bedroom: 16 X 16
Local Schools
High School: Pahrump Valley
Middle School: Rosemary Clarke
Elementary School: Hafen,Hafen
Listed By / Shown By
Listed By
Agency Name: Access Realty
Agency Contact: 775-727-2332
Agent Name: Wanda Sohonyay

Shown By
Agent Name: Ali Lopez
Agent Phone: (812) 989-5043
Agency Title: Wardley Real Estate

Estimate Your Payment
Estimated Payment
$ 2,180.95 per month $1,718.70 Principal & Interest $331.00 Property Tax $131.25 Homeowner's InsuranceChange Payment Information




"GLVAR MLS deems information realiable but not guaranteed."
Listing data compilation and photo(s) © 2026 Greater Las Vegas Association of REALTORS® MLS , All Rights Reserved.
Privacy Policy / DMCA Notice / ADA Accessibility


This site is hosted, designed and copyright
© 1994 - 2026 by
Delta Media Group, Inc. -- Patent Pending --
Agent License Information: BS.0146364.LLC
4670 Stonebridge Court | MLS# 2797248
This single family home located at 4670 Stonebridge Court, Pahrump, NV 89061 is currently listed for sale with an asking price of $450,000. This property was built in 2022 and has 3 bedrooms and 3 full baths with 2120 sq. ft. Stonebridge Court is located in the Artesiahafen Ranch Phs#4 subdivision. Search Artesiahafen Ranch Phs#4 real estate on alilopez.wardleyre.com today.