
Ali Lopez
REALTOR®, BS146364.LLC/MGR



BEDS2
BATHS2 full
SQUARE FEET1,073
MLS#2799274
STATUSActive
PROPERTY TYPERental - Condominium
SUBDIVISIONNewport Cove 3
Property Description
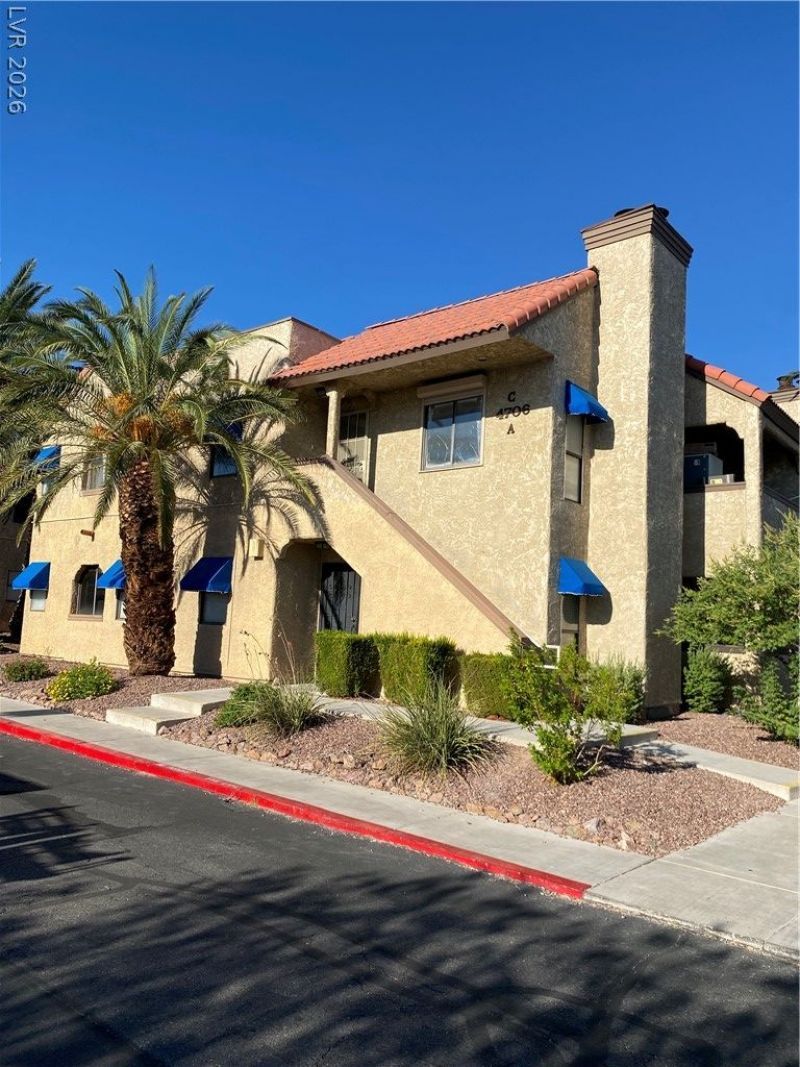
Cozy 2 bed - 2 bath first floor Condo in Newport Cove III Community. Spacious living room freshly painted with a stunning two-tone color and new laminate flooring with a fireplace and a patio/balcony. The kitchen is equipped with a breakfast bar, range, refrigerator, microwave and dishwasher. Large primary bedroom with a walking closet & double mirror door closet. Primary full bath with large tub and double sink. Nice size second bedroom with mirror double door closet. This Condo have recently put a brand-new HVAC Unit and a stackable washer and dryer are also included for your convenience. There are ceiling fans in all rooms. Assigned covered parking in front of the unit. This cute Condo is situated in a beautiful community with mature desert landscaping, this condo also offers great HOA amenities. It's centrally located in Spring Valley, close to shopping, restaurants, and much more. Pets are welcome! Housing Vouchers are accepted!
Property Features
Property Type: Rental - Condominium
Cooling: Central Air, Electric
Fireplaces: 1
Heating: Central, Electric
Home Style: Two Story
Lot Size: 0.05 Acres
Roof Type: Tile
Stories: 2.0
Year Built: 1982
Amenities
Bedroom on Main Level
Ceiling Fan(s)
Primary Downstairs
Window Treatments
Feature Descriptions
Appliances: Dryer, Dishwasher, Electric Cooktop, Disposal, Microwave, Refrigerator, Washer/Dryer, Washer/DryerAllInOne, Washer
Association Amenities: Pool, Spa/Hot Tub
Community Features: Pool
Days on Site: 4
Exterior: Frame, Stucco
Fencimg: None
Fireplace: Living Room
Flooring: Linoleum, Tile, Vinyl
Hot Tub: Yes
Laundry: Electric Dryer Hookup, Laundry Closet, Main Level
Parcel#: 162-06-310-013
Parking: Assigned, Covered
Parking Notes: Assigned, Covered
Pets Allowed: Yes
Pool: Community
Swimming Pool: Yes
Utilities: Cable Available
Window: Blinds
Room Sizes
Living Room: 15 X 13
Dining Room: 9 X 9
Bedroom 2: 11 X 12
Primary Bedroom: 13 X 11
Local Schools
High School: Clark Ed. W.
Middle School: Hyde Park
Elementary School: Vegas Verdes,Vegas Verdes
Listed By / Shown By
Listed By
Agency Name: Americana Property Management
Agency Contact: 725-244-4700
Agent Name: Fernando Cardenal Martinez

Shown By
Agent Name: Ali Lopez
Agent Phone: (812) 989-5043
Agency Title: Wardley Real Estate





"GLVAR MLS deems information realiable but not guaranteed."
Listing data compilation and photo(s) © 2026 Greater Las Vegas Association of REALTORS® MLS , All Rights Reserved.
Privacy Policy / DMCA Notice / ADA Accessibility


This site is hosted, designed and copyright
© 1994 - 2026 by
Delta Media Group, Inc. -- Patent Pending --
Agent License Information: BS.0146364.LLC
4706 Obannon Drive, Unit A | MLS# 2799274
This property located at 4706 Obannon Drive, Unit A, Las Vegas, NV 89102 is currently listed for rent with an asking price of $1,400 / Monthly. Search Las Vegas real estate on alilopez.wardleyre.com today.