
Ali Lopez
REALTOR®, BS146364.LLC/MGR



BEDS2
BATHS2 full
SQUARE FEET1,646
MLS#2811501
STATUSActive
PROPERTY TYPEResidential - Single Family
SUBDIVISIONMt Falls Pa6
Property Description
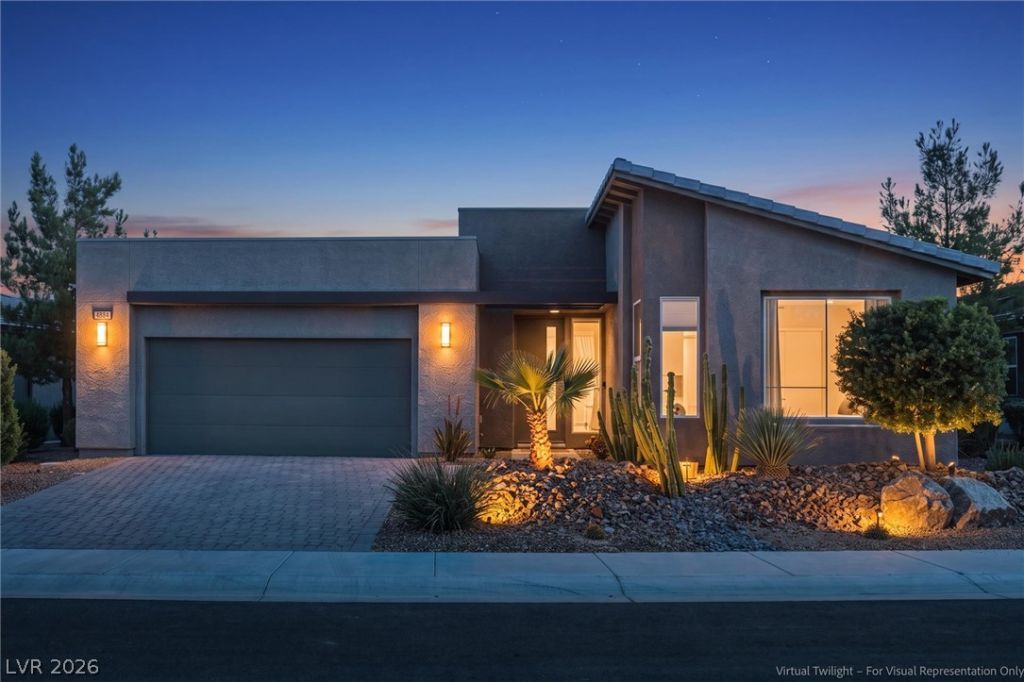
Welcome to 4884 E Cactus Canyon, just outside of Las Vegas NV. This former model home is in the gated Ovation 55+ community at Mountain Falls. The 1646-square foot home offers 2 bedrooms, 2 bathrooms, an open great room, granite countertops, upgraded cabinetry, surround sound, and ceiling fans inside and out. Located at the 8th tee box with golf course and beautiful mountain views. The backyard features a custom infinity-edge pool with seating around the perimeter, and a covered patio with outdoor TV. To help with energy costs, this home has solar panels that can save each year in electric bills. Solar balance is negotiable with an accepted offer. Community amenities include fitness center, pickleball, tennis, pool, spa, social calendar and off-site RV parking.
Property Features
Property Type: Residential - Single Family
Cooling: Central Air, Electric
Garage: 2
Heating: Central, Electric
Home Style: One Story
Lot Size: 0.14 Acres
Roof Type: Tile
Stories: 1.0
Taxes: $3,149
Year Built: 2018
Amenities
Ceiling Fan(s)
Primary Downstairs
Porch
Patio
Private Yard
Fire Pit
Irrigation Sprinklers
Feature Descriptions
Appliances: Dryer, Electric Range, Disposal, Microwave, Refrigerator, Washer
Association Amenities: Fitness Center, Golf Course, Gated, Pickleball, Pool, Recreation Room, RV Parking, Spa/Hot Tub, Tennis Court(s)
Community Features: Pool
Days on Site: 81
Fencimg: Block, Back Yard, Wrought Iron
Flooring: Carpet, Tile
HOA Fee: 115/ Monthly
Hot Tub: Yes
Laundry: Electric Dryer Hookup, Laundry Room
Lot: Cul-De-Sac, Drip Irrigation/Bubblers, Desert Landscaping, Landscaped, No Rear Neighbors, On Golf Course, Synthetic Grass, Trees, < 1/4 Acre
Parcel#: 46-292-55
Parking: Attached, Garage, Garage Door Opener, Inside Entrance, Private, RV Access/Parking
Parking Notes: Attached, Garage, Garage Door Opener, Inside Entrance
Patio/Porch: Covered, Patio, Porch
Pool: In Ground, Private, Waterfall, Community
Sewer: Public Sewer
Swimming Pool: Yes
Topography: Mountainous
Utilities: Electricity Available, Fiber Optic Available, Natural Gas Not Available
Water: Public
Window: Double Pane Windows, Tinted Windows
Room Sizes
Bedroom 2: 15 X 12
Primary Bedroom: 15 X 18
Local Schools
High School: Pahrump Valley
Middle School: Rosemary Clarke
Elementary School: Hafen,Hafen
Listed By / Shown By
Listed By
Agency Name: eXp Realty
Agency Contact: (775) 990-9367
Agent Name: Jennifer Ann Mink

Shown By
Agent Name: Ali Lopez
Agent Phone: (812) 989-5043
Agency Title: Wardley Real Estate

Estimate Your Payment
Estimated Payment
$ 2,231.58 per month $1,829.46 Principal & Interest $262.42 Property Tax $139.71 Homeowner's InsuranceChange Payment Information




"GLVAR MLS deems information realiable but not guaranteed."
Listing data compilation and photo(s) © 2026 Greater Las Vegas Association of REALTORS® MLS , All Rights Reserved.
Privacy Policy / DMCA Notice / ADA Accessibility


This site is hosted, designed and copyright
© 1994 - 2026 by
Delta Media Group, Inc. -- Patent Pending --
Agent License Information: BS.0146364.LLC
4884 E Cactus Canyon Drive | MLS# 2811501
This single family home located at 4884 E Cactus Canyon Drive, Pahrump, NV 89061 is currently listed for sale with an asking price of $479,000. This property was built in 2018 and has 2 bedrooms and 2 full baths with 1646 sq. ft. E Cactus Canyon Drive is located in the Mt Falls Pa6 subdivision. Search Mt Falls Pa6 real estate on alilopez.wardleyre.com today.