
Ali Lopez
REALTOR®, BS146364.LLC/MGR



BEDS6
BATHS5 full 1 partial
SQUARE FEET4,287
MLS#2800212
STATUSActive
PROPERTY TYPEResidential - Single Family
SUBDIVISIONSummerlin Village 17A - Parcel B Phase 1
Property Description
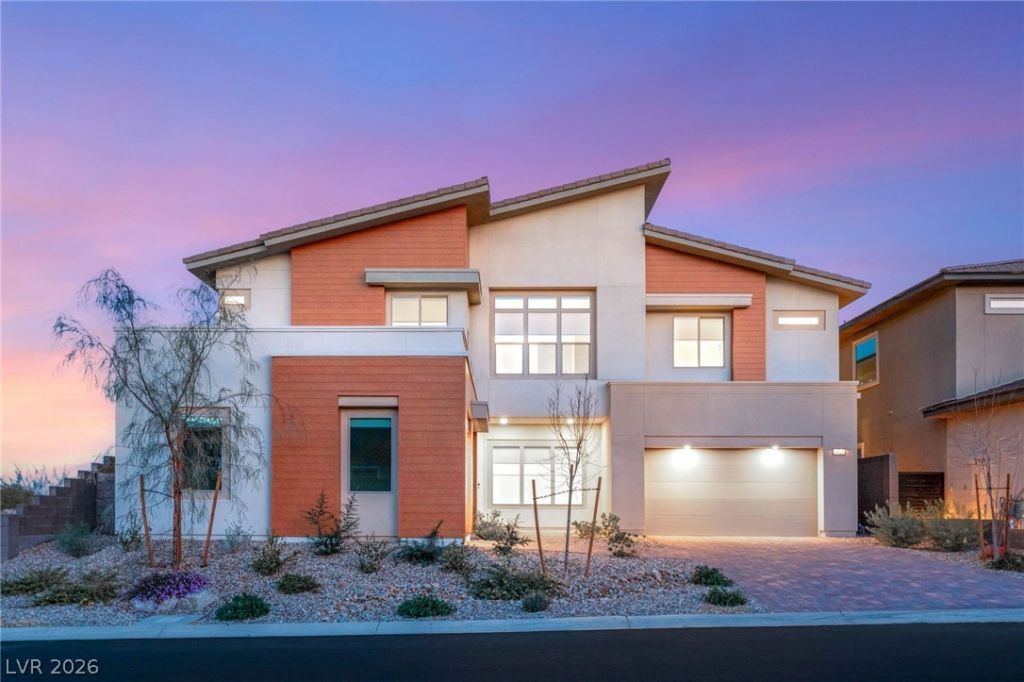
Located in the guard-gated community of Ascension in Summerlin ¢ Direct Strip views ¢ Corner cul-de-sac lot ¢ 6 bedrooms ¢ 3-car garage ¢ NextGen suite. This never occupied 4,287 SF home offers an open-concept floor plan and flexible living spaces including a main-level bedroom suite and upstairs loft. The kitchen features a large island, double ovens, walk-in pantry and opens to the great room and dining area. Upstairs, a private balcony captures Strip views, while the corner homesite with no rear neighbors provides added privacy and a covered patio for outdoor living. Located adjacent to The Summit, Las Vegas' most valuable neighborhood and just minutes from Downtown Summerlin, Red Rock Canyon and I-215 access. Ascension residents enjoy guard-gated entry along with resort-style amenities including a clubhouse, fitness center, pool, golf simulator, pickleball courts, parks and much more. If you are looking for a brand new residence in arguably the best location in Las Vegas, this is it.
Property Features
Property Type: Residential - Single Family
Cooling: Central Air, Electric,2 Units
Fireplaces: 1
Garage: 3 car attached
Heating: Central, Gas
Home Style: Two Story
Lot Size: 0.19 Acres
Roof Type: Pitched, Tile
Stories: 2.0
Taxes: $2,889
Year Built: 2024
Amenities
Bedroom on Main Level
Window Treatments
Additional Living Quarters
Balcony
Porch
Patio
Private Yard
Sprinkler/Irrigation
Feature Descriptions
Appliances: Built-In Electric Oven, Double Oven, Dryer, Dishwasher, ENERGY STAR Qualified Appliances, Gas Cooktop, Disposal, Microwave, Refrigerator, Washer
Association Amenities: Clubhouse, Fitness Center, Gated, Jogging Path, Pickleball, Park, Pool, Guard, Spa/Hot Tub, Tennis Court(s)
Community Features: Pool
Fencimg: Block, Back Yard, Wrought Iron
Fireplace: Electric, Great Room
Flooring: Carpet, Ceramic Tile
HOA Fee: 255/ Monthly
Hot Tub: Yes
Laundry: Cabinets, Gas Dryer Hookup, Main Level, Laundry Room, Sink, Upper Level
Lot: Corner Lot, Cul-De-Sac, Drip Irrigation/Bubblers, Desert Landscaping, Greenbelt, Landscaped, No Rear Neighbors, Rocks, Synthetic Grass, < 1/4 Acre
Parcel#: 164-25-117-009
Parking: Attached, Finished Garage, Garage, Garage Door Opener, Inside Entrance, Private
Parking Notes: Attached, Finished Garage, Garage, Garage Door Opener
Patio/Porch: Balcony, Covered, Patio, Porch
Pool: Association, Community
Sewer: Public Sewer
Swimming Pool: Yes
Utilities: Underground Utilities
Water: Public
Window: Double Pane Windows, Low-Emissivity Windows
Room Sizes
Bedroom 6: 11 X 13
Den: 19 X 12
Bedroom 5: 11 X 14
Bedroom 4: 13 X 14
Bedroom 3: 14 X 18
Dining Room: 13 X 12
Great Room: 17 X 21
Den: 12 X 13
Bedroom 2: 13 X 14
Primary Bedroom: 28 X 30
Kitchen: 28 X 28
Local Schools
High School: Durango
Middle School: Fertitta Frank & Victoria
Elementary School: Abston, Sandra B,Abston, Sandra B
Listed By / Shown By
Listed By
Agency Name: Lusso Residential Sales & Inv
Agency Contact: 702-954-4117
Agent Name: Anthony Spiegel

Shown By
Agent Name: Ali Lopez
Agent Phone: (812) 989-5043
Agency Title: Wardley Real Estate

Estimate Your Payment
Estimated Payment
$ 8,031.07 per month $7,237.62 Principal & Interest $240.75 Property Tax $552.71 Homeowner's InsuranceChange Payment Information




"GLVAR MLS deems information realiable but not guaranteed."
Listing data compilation and photo(s) © 2026 Greater Las Vegas Association of REALTORS® MLS , All Rights Reserved.
Privacy Policy / DMCA Notice / ADA Accessibility


This site is hosted, designed and copyright
© 1994 - 2026 by
Delta Media Group, Inc. -- Patent Pending --
Agent License Information: BS.0146364.LLC
5022 Slatestone Street | MLS# 2800212
This single family home located at 5022 Slatestone Street , Las Vegas, NV 89135 is currently listed for sale with an asking price of $1,895,000. This property was built in 2024 and has 6 bedrooms and 5 full and 1 partial baths with 4287 sq. ft. Slatestone Street is located in the Summerlin Village 17A - Parcel B Phase 1 subdivision. Search Summerlin Village 17A - Parcel B Phase 1 real estate on alilopez.wardleyre.com today.