
Ali Lopez
REALTOR®, BS146364.LLC/MGR



BEDS4
BATHS3 full 1 partial
SQUARE FEET3,795
MLS#2810225
STATUSActive
PROPERTY TYPEResidential - Single Family
SUBDIVISIONPARCEL MAP FILE 5 PAGE 84
Property Description
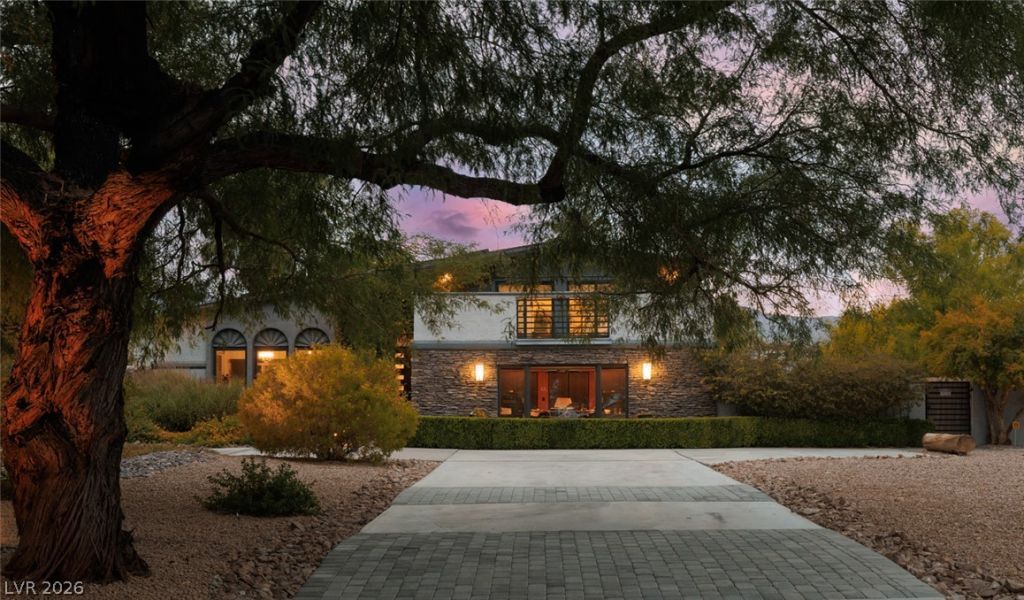
Welcome tο Pаrk Vistа. Î? truе lеgаÑ?y property on a luÑ?h, prÑ?vate acre in the Lone Mtn Preserv Area in the NW with NO HOA and zoned for up to four horses. Framed by two magnificent Mesquite trees and mature gardens, this pristine 3,800 SF modern farmhouse boasts hundreds of thousands in custom upgrades throughout. Inside, discover exquisite custom trim, a brilliant gourmet kitchen with a leathered granite/marble island, Wolf Range, dbl ovn, and a warm family room anchored by a classic wood-burning fplc and custom-built wood coffered ceiling. The PROFESSIONALLY DESIGNED AND BUILT MUSIC PRODUCTION ROOM is a highlight; it features a prvt entrance and sounds amazing?a professional's dream that effortlessly doubles as an elite home theater or home office. The magic truly unfolds outside. Fed by a private well, the grounds feature vibrant lndscaping almost unseen in Las Vegas. and have effortlessly hosted gatherings of over 100 guests, including an intimate backyard wedding. The backyard oasis centers around a gorgeous resort-style pool, entirely enclosed by bamboo, palms, and privet hedges for ultimate privacy. Picture mornings and afternoons harvesting from your thriving orchard (fig, lemon, lime, mandarin, olive, pomegranate, and mulberry) or tending to the dedicated vegetable garden, and gathering around the outdoor firepit as magical sunsets glow over the amazing mountain vista. Thoughtfully curated soft lighting illuminates the entire property at dusk, casting a warm, elegant ambiance across the grounds. Start your mornings on the east-facing second-floor deck with breathtaking sunrises and views of the Las Vegas Strip. Additional highlights include a newer roof, fully owned solar, high-efficiency variable speed pool and well pump, SS appliances, and ample room to park RVs, boats, toys, and other vehicles with access through a separate side gate. Park Vista isn't just a home?it's a breathtaking lifestyle. You simply must experience it in person to feel its magic.
Property Features
Property Type: Residential - Single Family
Cooling: Central Air, Electric, High Efficiency,2 Units
Fireplaces: 1
Heating: Central, Electric, High Efficiency, Multiple Heating
Home Style: Custom, Tri-Level
Lot Size: 0.98 Acres
Roof Type: Composition, Pitched, Shingle
Taxes: $3,644
Year Built: 1979
Amenities
BathroomonMainLevel
Bedroom on Main Level
Ceiling Fan(s)
ThreeQuarterBathonMainLevel
Window Treatments
Programmable Thermostat
Balcony
Patio
Private Yard
Shed
Sprinkler/Irrigation
Feature Descriptions
Appliances: Built-In Electric Oven, Convection Oven, Double Oven, Dryer, Dishwasher, Gas Cooktop, Disposal, Gas Water Heater, Microwave, Propane Water Heater, Refrigerator, Tankless Water Heater, Wine Refrigerator, Washer
Association Amenities: None
Days on Site: 1
Exterior: Frame, Stucco, Drywall
Fencimg: Block, Back Yard, Wood
Fireplace: Family Room, Wood Burning
Flooring: Laminate, Luxury Vinyl Plank, Tile
Laundry: Cabinets, Electric Dryer Hookup, Laundry Room, Sink
Lot: 1/4 to 1 Acre Lot, Back Yard, Drip Irrigation/Bubblers, Fruit Trees, Garden, Sprinklers In Rear, Sprinklers In Front, Landscaped, Synthetic Grass
Parcel#: 125-31-603-002
Parking: Detached Carport, Guest, RV Gated, RV Access/Parking
Parking Notes: Detached Carport, Guest, RV Gated, RV Access/Parking
Patio/Porch: Balcony, Covered, Deck, Patio, Rooftop
Pool: In Ground, Private, Pool/Spa Combo, Waterfall
Sewer: Septic Tank
Spa: In Ground
Spa: Yes
Special View Info: City, Mountain(s), Strip View
Swimming Pool: Yes
Utilities: Electricity Available, High Speed Internet Available, Septic Available
Water: Private, Well
Window: Drapes, Insulated Windows, Window Treatments
Room Sizes
Kitchen: 16 X 16
Media Room: 20 X 25
Dining Room: 15 X 16
Living Room: 12 X 31
Family Room: 17 X 24
Bedroom 4: 14 X 15
Bedroom 3: 12 X 14
Bedroom 2: 12 X 14
Primary Bathroom: 9 X 11
Primary Bedroom: 18 X 16
Local Schools
High School: Centennial
Middle School: Leavitt Justice Myron E
Elementary School: Allen, Dean La Mar,Allen, Dean La Mar
Listed By / Shown By
Listed By
Agency Name: ERA Brokers Consolidated
Agency Contact: (702) 506-1212
Agent Name: Samuel Gladstein

Shown By
Agent Name: Ali Lopez
Agent Phone: (812) 989-5043
Agency Title: Wardley Real Estate

Estimate Your Payment
Estimated Payment
$ 6,868.92 per month $6,099.46 Principal & Interest $303.67 Property Tax $465.79 Homeowner's InsuranceChange Payment Information




"GLVAR MLS deems information realiable but not guaranteed."
Listing data compilation and photo(s) © 2026 Greater Las Vegas Association of REALTORS® MLS , All Rights Reserved.
Privacy Policy / DMCA Notice / ADA Accessibility


This site is hosted, designed and copyright
© 1994 - 2026 by
Delta Media Group, Inc. -- Patent Pending --
Agent License Information: BS.0146364.LLC
5285 N Chieftain Street | MLS# 2810225
This single family home located at 5285 N Chieftain Street , Las Vegas, NV 89149 is currently listed for sale with an asking price of $1,597,000. This property was built in 1979 and has 4 bedrooms and 3 full and 1 partial baths with 3795 sq. ft. N Chieftain Street is located in the PARCEL MAP FILE 5 PAGE 84 subdivision. Search PARCEL MAP FILE 5 PAGE 84 real estate on alilopez.wardleyre.com today.