
Ali Lopez
REALTOR®, BS146364.LLC/MGR



BEDS4
BATHS2 full 1 partial
SQUARE FEET2,517
MLS#2813138
STATUSActive
PROPERTY TYPEResidential - Single Family
SUBDIVISIONSummerlin Village 16 Ladera Phase 1
Property Description
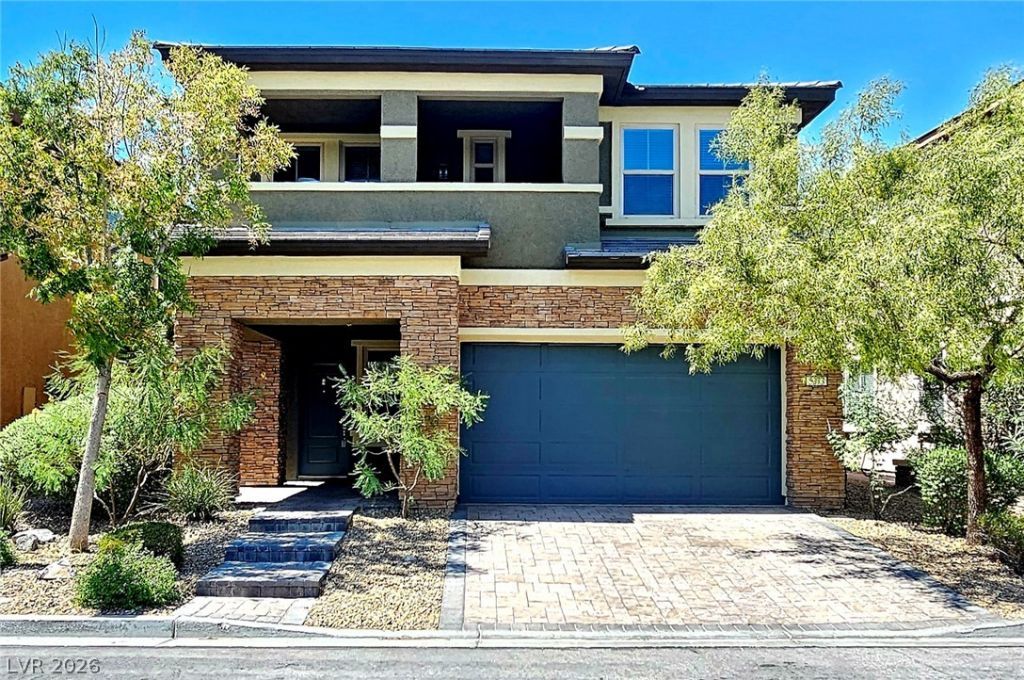
STUNNÎ?NG 2 Ð?TORÎ¥ Î?Î?Î?Î? á??OCATED IN THÎ? LÎ?GHLY DESIRABLE SUMMERLIN SOUTH COMMUNITY. THIS SPACIOUS 4 BEDROOM, 2.5 BATH HOME OFFERS A WONDERFUL OPEN AND FUNCTIONAL FLOOR PLAN WITH A VERSATILE LOFT THAT OPEN TO A PRIVATE BALCONY, THE HOME FEATURES FRESH INTERIOR PAINT THROUGHHOUT. BEAUTIFUL WOOD FLOORING AND TITLE DOWNSTAIRS AND COMFORTABLE CARPETS UPSTAIRS. THE MODERN KICHEN IS EQUIPPED WITH GRANTE COUNTERTOPS, STAINLESS STEEL APPLIANCES. ENJOY THE LIFESTYLE SUMMERLIN SOUTH HAS TO OFFER WITH BEAUTIFUL PARKS, TRAILS, COMMUNITY POOL/SPA, BISHOP GORMAN HIGH SCHOOL JUST RIGHT AT THE CONER, PLUS SHOPPING DINING AND RECREATION NEARBY. A WONDERFUL OPPORTUNITY TO MAKE THIS MOVE-IN-READY HOME YOUR OWN!
Property Features
Property Type: Residential - Single Family
Cooling: Central Air, Electric
Garage: 2 car attached
Heating: Central, Gas
Home Style: Two Story
Lot Size: 0.10 Acres
Roof Type: Tile
Stories: 2.0
Taxes: $5,198
Year Built: 2013
Amenities
BathroomonMainLevel
Window Treatments
Balcony
Patio
Feature Descriptions
Appliances: Gas Cooktop, Disposal
Association Amenities: Playground, Park, Pool, Spa/Hot Tub
Community Features: Pool
Fencimg: Back Yard, Stucco Wall
Flooring: Carpet, Linoleum, Luxury Vinyl Plank, Vinyl
HOA Fee: 174/ Semi-Annually
Hot Tub: Yes
Laundry: Gas Dryer Hookup, Laundry Closet
Lot: Desert Landscaping, Landscaped, Trees, < 1/4 Acre
Parcel#: 164-25-713-106
Parking: Attached, Garage, Private
Parking Notes: Attached, Garage, Private
Patio/Porch: Balcony, Patio
Pool: Community
Sewer: Public Sewer
Swimming Pool: Yes
Water: Public
Window: Blinds
Room Sizes
Dining Room: 12 X 9
Family Room: 19 X 18
Den: 12 X 11
Bedroom 4: 11 X 10
Bedroom 3: 11 X 11
Bedroom 2: 12 X 11
Primary Bedroom: 17 X 16
Local Schools
High School: Durango
Middle School: Fertitta Frank & Victoria
Elementary School: Batterman, Kathy,Batterman, Kathy
Listed By / Shown By
Listed By
Agency Name: BHHS Nevada Properties
Agency Contact: lilyfuvegasagent@gmail.com
Agent Name: Lily Fu-Rowland

Shown By
Agent Name: Ali Lopez
Agent Phone: (812) 989-5043
Agency Title: Wardley Real Estate

Estimate Your Payment
Estimated Payment
$ 2,788.76 per month $2,188.47 Principal & Interest $433.17 Property Tax $167.13 Homeowner's InsuranceChange Payment Information




"GLVAR MLS deems information realiable but not guaranteed."
Listing data compilation and photo(s) © 2026 Greater Las Vegas Association of REALTORS® MLS , All Rights Reserved.
Privacy Policy / DMCA Notice / ADA Accessibility


This site is hosted, designed and copyright
© 1994 - 2026 by
Delta Media Group, Inc. -- Patent Pending --
Agent License Information: BS.0146364.LLC
5373 Hollymead Drive | MLS# 2813138
This single family home located at 5373 Hollymead Drive , Las Vegas, NV 89135 is currently listed for sale with an asking price of $573,000. This property was built in 2013 and has 4 bedrooms and 2 full and 1 partial baths with 2517 sq. ft. Hollymead Drive is located in the Summerlin Village 16 Ladera Phase 1 subdivision. Search Summerlin Village 16 Ladera Phase 1 real estate on alilopez.wardleyre.com today.