
Ali Lopez
REALTOR®, BS146364.LLC/MGR



BEDS2
BATHS2 full 1 partial
SQUARE FEET1,745
MLS#2778890
STATUSActive
PROPERTY TYPERental - Townhouse
SUBDIVISIONParadise Spgs 74 Amd
Property Description
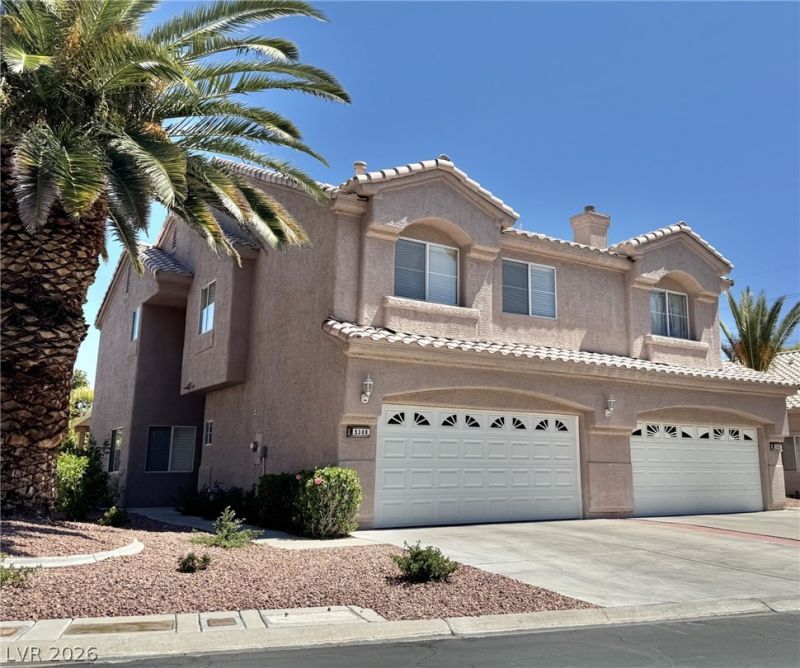
STUNNING, NEWLY REMODELED 2-BEDROOM, 2.5-BATHROOM TWO-STORY TOWNHOUSE IN A GATED COMMUNITY! FEATURING TWO SPACIOUS BEDROOMS AND A LOFT. THE KITCHEN COMES FULLY EQUIPPED WITH STAINLESS STEEL APPLIANCES. BEAUTIFUL TILE FLOORING THROUGHOUT THE FIRST FLOOR, WITH NEW LAMINATE AND TILE FLOORING UPSTAIRS. LARGE PRIMARY BEDROOM WITH WALK-IN CLOSET. PRIMARY BATH INCLUDES DOUBLE SINKS AND A SEPARATE SHOWER AND TUB. CEILING FANS WITH LIGHTS IN BOTH BEDROOMS. FULLY LANDSCAPED BACKYARD WITH A COVERED PATIO?PERFECT FOR ENTERTAINING ***NO SHOWINGS UNTIL JUNE 2026***
Property Features
Property Type: Rental - Townhouse
Cooling: Central Air, Electric
Fireplaces: 2
Garage: 1
Heating: Central, Gas
Home Style: Two Story
Lot Size: 0.09 Acres
Roof Type: Tile
Stories: 2.0
Year Built: 1994
Amenities
Ceiling Fan(s)
Window Treatments
Feature Descriptions
Appliances: Dryer, Dishwasher, Disposal, Gas Oven, Gas Range, Microwave, Refrigerator, Washer/Dryer, Washer/DryerAllInOne, Washer
Association Amenities: Gated
Days on Site: 71
Exterior: Frame, Stucco
Fencimg: Block, Back Yard
Fireplace: Gas, Living Room, Primary Bedroom
Flooring: Laminate, Tile
Laundry: Gas Dryer Hookup, Main Level, Laundry Room
Parcel#: 162-25-713-032
Parking: Garage, Private
Parking Notes: Garage, Private
Pets Allowed: Call, Negotiable
Utilities: Cable Available
Window: Blinds
Room Sizes
Loft: 8 X 8
Living Room: 20 X 14
Dining Room: 8 X 8
Bedroom 2: 11 X 10
Primary Bedroom: 18 X 14
Local Schools
High School: Del Sol HS
Middle School: Cannon Helen C.
Elementary School: French, Doris,French, Doris
Listed By / Shown By
Listed By
Agency Name: Brady Realty Group, LLC
Agency Contact: 702-818-5500
Agent Name: Heather Greenhalgh

Shown By
Agent Name: Ali Lopez
Agent Phone: (812) 989-5043
Agency Title: Wardley Real Estate





"GLVAR MLS deems information realiable but not guaranteed."
Listing data compilation and photo(s) © 2026 Greater Las Vegas Association of REALTORS® MLS , All Rights Reserved.
Privacy Policy / DMCA Notice / ADA Accessibility


This site is hosted, designed and copyright
© 1994 - 2026 by
Delta Media Group, Inc. -- Patent Pending --
Agent License Information: BS.0146364.LLC
5388 Runningbrook Road | MLS# 2778890
This property located at 5388 Runningbrook Road, Las Vegas, NV 89120 is currently listed for rent with an asking price of $2,035 / Monthly. Search Las Vegas real estate on alilopez.wardleyre.com today.