
Ali Lopez
REALTOR®, BS146364.LLC/MGR



BEDS3
BATHS2 full
SQUARE FEET1,404
MLS#2813227
STATUSActive
PROPERTY TYPEResidential - Mobile Home
SUBDIVISIONWinterwood Village
Property Description
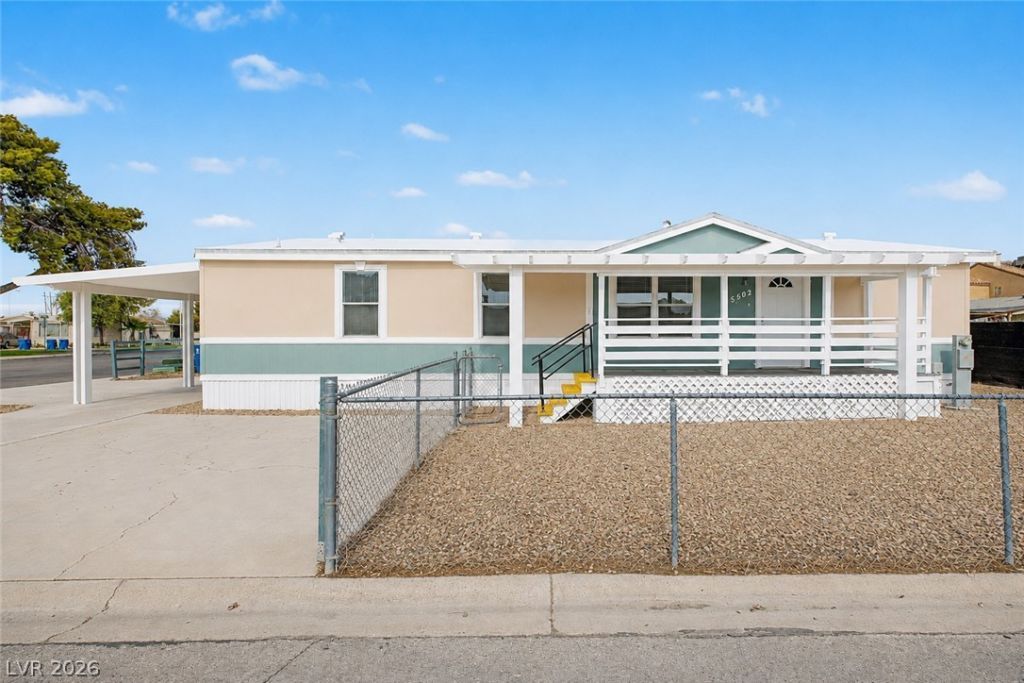
Seize thе chаnce tο οwn thÑ?Ñ? lοvеly 3-bedroom, 2-bath manufаcturеd home on a coveted corner lot! You're welcomed by an attached carport, a low-maintenance yard, and a front porch that sets an inviting tone. Inside, you'll find an appealing open layout with vaulted ceilings, a soothing palette, blinds, and stylish wood-look flooring. The well-appointed kitchen boasts granite counters, crisp white shaker cabinets with crown moulding, recessed lighting, a pantry, and a two-tier peninsula with a breakfast bar. The primary bedroom includes a versatile sitting room, double built-in closets, and a private bathroom for added comfort. Unwind on the covered deck, perfect for enjoying a good book or refreshing drinks. You'll also find an outdoor shed for extra storage. Don't miss out on this fantastic opportunity!
Property Features
Property Type: Residential - Mobile Home
Cooling: Central Air, Electric
Heating: Central, Electric
Home Style: One Story
Lot Size: 0.12 Acres
Roof Type: Composition, Shingle
Stories: 1.0
Taxes: $674
Year Built: 2000
Amenities
BathroomonMainLevel
Ceiling Fan(s)
Full Bath on Main Level
Primary Downstairs
Window Treatments
Deck
Porch
Private Yard
Shed
Feature Descriptions
Appliances: Dryer, Dishwasher, Disposal, Gas Range, Microwave, Refrigerator, Washer
Association Amenities: Basketball Court, Clubhouse, Playground, Pool, Tennis Court(s)
Community Features: Pool
Fencimg: Back Yard, Chain Link
Flooring: Linoleum, Vinyl
HOA Fee: 75/ Monthly
Laundry: Electric Dryer Hookup, Main Level, Laundry Room
Lot: Corner Lot, Landscaped, Rocks, < 1/4 Acre
Parcel#: 161-09-611-011
Parking: Attached Carport, Open
Parking Notes: Attached Carport, Open
Patio/Porch: Deck, Porch
Pool: Association, Community
Sewer: Public Sewer
Special View Info: None
Swimming Pool: Yes
Utilities: Cable Available
Water: Public
Window: Blinds
Room Sizes
Great Room: 14 X 16
Dining Room: 10 X 10
Bedroom 3: 10 X 10
Bedroom 2: 10 X 10
Primary Bedroom: 12 X 14
Local Schools
High School: Chaparral
Middle School: Harney Kathleen & Tim
Elementary School: Jenkins, Earl N.,Jenkins, Earl N.
Listed By / Shown By
Listed By
Agency Name: Orange Realty Group LLC
Agency Contact: 702-617-0000
Agent Name: Melvin L. Galloway

Shown By
Agent Name: Ali Lopez
Agent Phone: (812) 989-5043
Agency Title: Wardley Real Estate

Estimate Your Payment
Estimated Payment
$ 1,279.19 per month $1,136.25 Principal & Interest $56.17 Property Tax $86.77 Homeowner's InsuranceChange Payment Information




"GLVAR MLS deems information realiable but not guaranteed."
Listing data compilation and photo(s) © 2026 Greater Las Vegas Association of REALTORS® MLS , All Rights Reserved.
Privacy Policy / DMCA Notice / ADA Accessibility


This site is hosted, designed and copyright
© 1994 - 2026 by
Delta Media Group, Inc. -- Patent Pending --
Agent License Information: BS.0146364.LLC
5502 Tahoe Drive | MLS# 2813227
This single family home located at 5502 Tahoe Drive , Las Vegas, NV 89142 is currently listed for sale with an asking price of $297,500. This property was built in 2000 and has 3 bedrooms and 2 full baths with 1404 sq. ft. Tahoe Drive is located in the Winterwood Village subdivision. Search Winterwood Village real estate on alilopez.wardleyre.com today.