
Ali Lopez
REALTOR®, BS146364.LLC/MGR



BEDS3
BATHS2 full 1 partial
SQUARE FEET2,016
MLS#2827688
STATUSActive
PROPERTY TYPERental - Single Family
SUBDIVISIONCadence Village Parcel 5-R1-4
Property Description
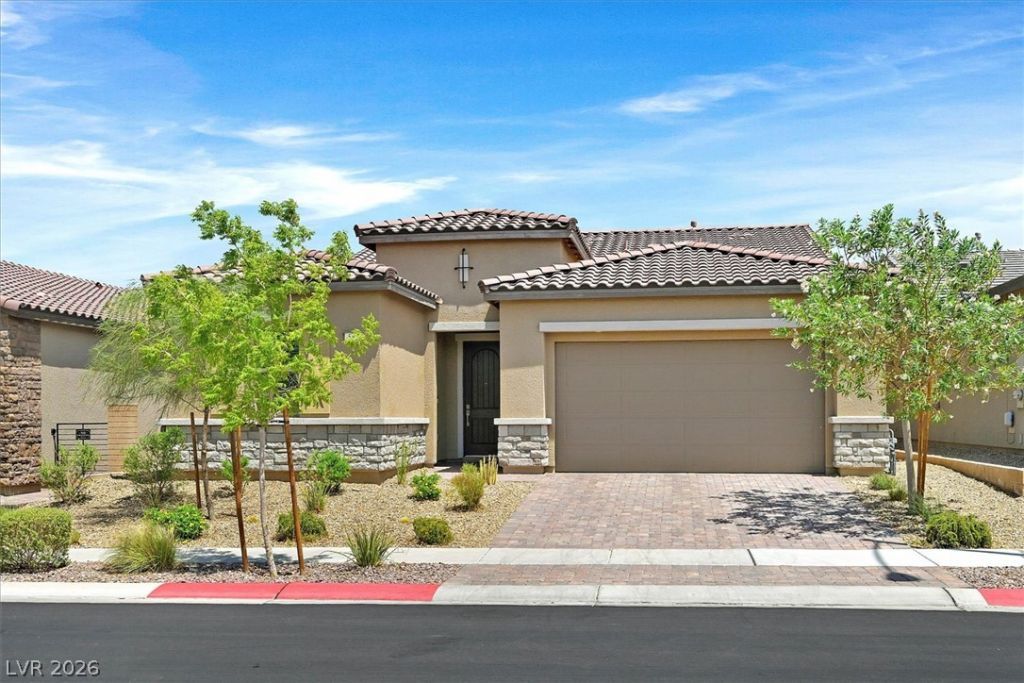
Discover modern living in the heart of Cadence! This beautifully upgraded 2,016 sq. ft. single-story Woodside home, built in 2022, offers 3 bedrooms, a spacious office/den, and stylish neutral finishes. The chef’s kitchen features quartz countertops, white cabinetry, gold hardware, a herringbone backsplash, oversized island, walk-in pantry, and premium GE Profile appliances. Enjoy 10-foot ceilings, 8-foot doors, abundant natural light, and oversized sliders for seamless indoor-outdoor living. The private primary suite opens to a low-maintenance terraced backyard with pavers and artificial turf. Additional upgrades include a custom office workstation, tankless water heater, water softener, reverse osmosis system, Samsung Bespoke laundry, and finished two-car garage. Priced below nearby new construction, this move-in-ready gem offers exceptional value! Enjoy Cadence’s 50-acre Central Park, pools, pickleball, trails, parks, and more with a low $75 monthly HOA. Schedule your private tour today!
Property Features
Property Type: Rental - Single Family
Cooling: Central Air, Electric, High Efficiency,2 Units
Garage: 2
Heating: Central, Gas, Zoned
Home Style: One Story
Lot Size: 0.15 Acres
Roof Type: Tile
Stories: 1.0
Year Built: 2022
Amenities
Bathroom on Main Level
Bedroom on Main Level
Ceiling Fan(s)
Primary Downstairs
Window Treatments
Programmable Thermostat
Patio
Private Yard
Fire Pit
Irrigation Sprinklers
Outdoor Living Area
Feature Descriptions
Appliances: Built-In Electric Oven, Dryer, Dishwasher, Electric Water Heater, Disposal, Gas Range, Instant Hot Water, Microwave, Refrigerator, Water Softener Owned, Tankless Water Heater, Washer/Dryer, Washer/DryerAllInOne, Washer
Association Amenities: Basketball Court, Dog Park, Fitness Center, Jogging Path, Barbecue, Playground, Pickleball, Park, Pool, Tennis Court(s)
Community Features: Pool
Days on Site: 17
Exterior: Frame, Stucco, Drywall
Fencimg: Block, Back Yard
Flooring: Carpet, Tile
Laundry: Cabinets, Electric Dryer Hookup, Gas Dryer Hookup, Main Level, Laundry Room, Sink
Lot: Drip Irrigation/Bubblers, Landscaped, Rocks, Synthetic Grass
Parcel#: 179-06-714-024
Parking: Garage, Open, Private
Parking Notes: Garage, Open, Private
Patio/Porch: Covered, Patio
Pool: Community
Sewer: Public Sewer
Special View Info: None
Swimming Pool: Yes
Utilities: Cable Available, High Speed Internet Available, Underground Utilities
Window: Blinds, Window Treatments
Room Sizes
Bedroom 3: 12 X 11
Bedroom 2: 12 X 11
Primary Bathroom: 16 X 14
Primary Bedroom: 16 X 14
Local Schools
High School: Basic Academy
Middle School: Brown B. Mahlon
Elementary School: Sewell, C.T.,Sewell, C.T.
Listed By / Shown By
Listed By
Agency Name: Coldwell Banker Premier
Agency Contact: (702) 334-8083
Agent Name: Giovanna Adams

Shown By
Agent Name: Ali Lopez
Agent Phone: (812) 989-5043
Agency Title: Wardley Real Estate





"GLVAR MLS deems information realiable but not guaranteed."
Listing data compilation and photo(s) © 2026 Greater Las Vegas Association of REALTORS® MLS , All Rights Reserved.
Privacy Policy / DMCA Notice / ADA Accessibility


This site is hosted, designed and copyright
© 1994 - 2026 by
Delta Media Group, Inc. -- Patent Pending --
Agent License Information: BS.0146364.LLC
552 Comodo Street | MLS# 2827688
This property located at 552 Comodo Street , Henderson, NV 89011 is currently listed for rent with an asking price of $2,900 / Monthly. Search Henderson real estate on alilopez.wardleyre.com today.