
Ali Lopez
REALTOR®, BS146364.LLC/MGR



BEDS3
BATHS2 full
SQUARE FEET1,440
MLS#2799294
STATUSActive
PROPERTY TYPEResidential - Mobile Home
SUBDIVISIONWinterwood Village
Property Description
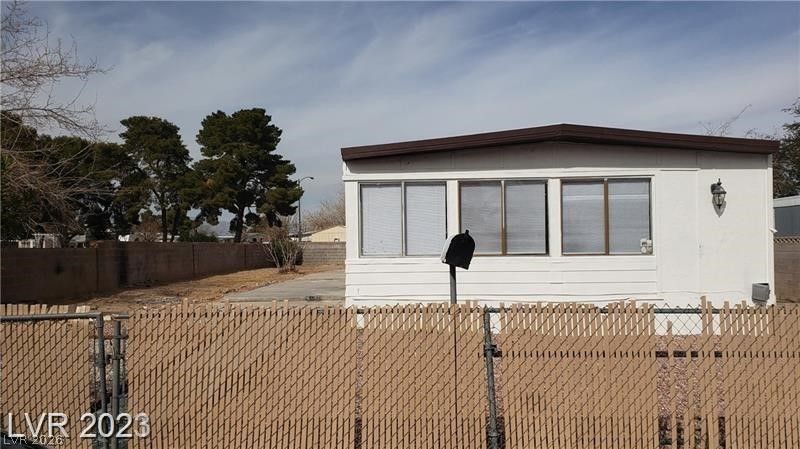
Discov?r an ?xc???t???n?l l??festyle opportun??ty wh?re spacious living meets desert tranquility. This charming manufactured home, nestled in the vibrant city of Las Vegas, offers a refreshing escape with its thoughtful design and desirable features. The expansive 0.16-acre lot provides ample outdoor space, ideal for relaxation or entertaining. With three comfortable bedrooms and two full bathrooms, this single-story residence encompasses 1440 square feet of well-arranged living area, ensuring comfort and privacy for all. The property boasts convenient back yard access, enhancing its appeal for outdoor activities. A private community pool invites residents to enjoy refreshing dips and create lasting memories under the Nevada sun. This residence presents a unique blend of convenience and peaceful living, making it a perfect retreat. Experience the allure of Las Vegas while enjoying the comforts of a home designed for a relaxed pace of life.
Property Features
Property Type: Residential - Mobile Home
Cooling: Central Air, Electric
Heating: Central, Gas
Home Style: Manufactured Home, One Story
Lot Size: 0.16 Acres
Roof Type: Tar/Gravel
Stories: 1.0
Taxes: $177
Year Built: 1972
Amenities
BathroomonMainLevel
Bedroom on Main Level
Full Bath on Main Level
Primary Downstairs
None
Private Yard
Feature Descriptions
Appliances: Gas Range
Association Amenities: Basketball Court, Clubhouse, Dog Park, Barbecue, Playground, Park, Pool, Recreation Room, Spa/Hot Tub, Security
Community Features: Pool
Days on Site: 48
Fencimg: Block, Back Yard, Chain Link
Flooring: Ceramic Tile, Laminate
HOA Fee: 60/ Monthly
Hot Tub: Yes
Laundry: Gas Dryer Hookup, Main Level
Lot: Desert Landscaping, Landscaped, < 1/4 Acre
Parcel#: 161-09-611-209
Parking: Assigned, Covered, Guest
Parking Notes: Assigned, Covered, Guest
Pool: Community
Sewer: Public Sewer
Swimming Pool: Yes
Utilities: Underground Utilities
Water: Public
Room Sizes
Kitchen: 8 X 9
Bedroom 2: 10 X 10
Primary Bedroom: 12 X 12
Local Schools
High School: Chaparral
Middle School: Harney Kathleen & Tim
Elementary School: Jenkins, Earl N.,Jenkins, Earl N.
Listed By / Shown By
Listed By
Agency Name: Angel Bothof
Agent Name: Angel Bothof

Shown By
Agent Name: Ali Lopez
Agent Phone: (812) 989-5043
Agency Title: Wardley Real Estate

Estimate Your Payment
Estimated Payment
$ 959.87 per month $878.06 Principal & Interest $14.75 Property Tax $67.05 Homeowner's InsuranceChange Payment Information




"GLVAR MLS deems information realiable but not guaranteed."
Listing data compilation and photo(s) © 2026 Greater Las Vegas Association of REALTORS® MLS , All Rights Reserved.
Privacy Policy / DMCA Notice / ADA Accessibility


This site is hosted, designed and copyright
© 1994 - 2026 by
Delta Media Group, Inc. -- Patent Pending --
Agent License Information: BS.0146364.LLC
5556 Everglade Street | MLS# 2799294
This single family home located at 5556 Everglade Street, Las Vegas, NV 89142 is currently listed for sale with an asking price of $229,900. This property was built in 1972 and has 3 bedrooms and 2 full baths with 1440 sq. ft. Everglade Street is located in the Winterwood Village subdivision. Search Winterwood Village real estate on alilopez.wardleyre.com today.