
Ali Lopez
REALTOR®, BS146364.LLC/MGR



BEDS3
BATHS2 full 1 partial
SQUARE FEET1,344
MLS#2799580
STATUSActive
PROPERTY TYPEResidential - Townhouse
SUBDIVISIONCentennial Heights Twnhms - Phase 1
Property Description
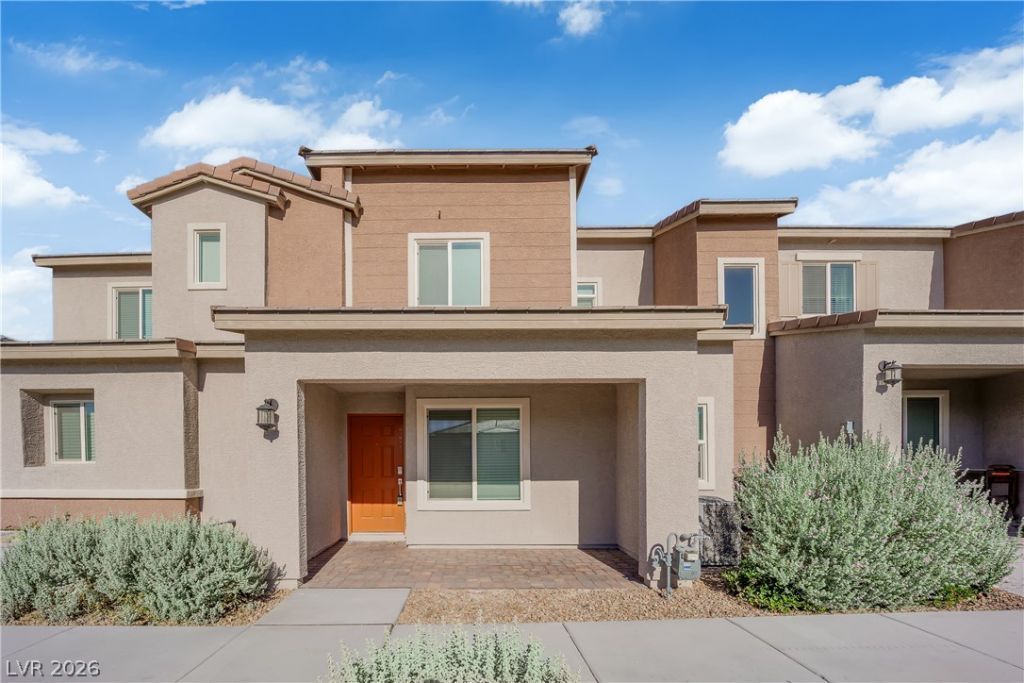
Like New & Move-In Ready! This beautifully maintained, barely lived-in townhome is practically brand new and offers the perfect combination of style, convenience, and comfort*Located in a desirable gated community with easy freeway access, this home is ideal for anyone looking for low-maintenance living*Centennial Heights community is nestled along the western mountain range and features include meticulously kept landscaping, lush green grass, basketball court, covered gazebo, and play park*Community is adjacent to Skye Hills walking path*A very rare find, this townhome features an attached two-car garage plus an oversized full paver driveway, an uncommon and highly sought-after feature in townhome communities*Inside, you'll find a bright, open floor plan with timeless white shaker cabinetry, gorgeous quartz countertops, stainless steel appliances fridge included, and an abundance of natural light*Upstairs offers three spacious bedrooms, including a private primary retreat with an en suite bathroom and a large walk-in closet*Separate laundry room with washer & dryer included*Truly turnkey and move-in ready, this exceptional home is waiting for its next family to enjoy!
Property Features
Property Type: Residential - Townhouse
Cooling: Central Air, Electric
Garage: 2 car attached
Heating: Central, Gas
Home Style: Two Story
Lot Size: 0.04 Acres
Roof Type: Tile
Stories: 2.0
Taxes: $3,786
Year Built: 2023
Amenities
Ceiling Fan(s)
Window Treatments
Patio
Feature Descriptions
Appliances: Dryer, Dishwasher, Disposal, Gas Range, Microwave, Refrigerator, Washer
Association Amenities: Gated, Playground, Park
Days on Site: 1
Fencimg: None
Flooring: Carpet, Ceramic Tile
HOA Fee: 126/ Monthly
Laundry: Gas Dryer Hookup, Laundry Room, Upper Level
Lot: Desert Landscaping, Landscaped, < 1/4 Acre
Parcel#: 126-25-214-150
Parking: Attached, Finished Garage, Garage, Garage Door Opener, Guest, Inside Entrance, Private
Parking Notes: Attached, Finished Garage, Garage, Garage Door Opener
Patio/Porch: Patio
Sewer: Public Sewer
Utilities: Cable Available
Water: Public
Window: Blinds
Room Sizes
Family Room: 18 X 16
Dining Room: 10 X 12
Bedroom 3: 11 X 12
Bedroom 2: 12 X 12
Primary Bedroom: 18 X 13
Local Schools
High School: Centennial
Middle School: Escobedo Edmundo
Elementary School: Darnell, Marshall C,Darnell, Marshall C
Listed By / Shown By
Listed By
Agency Name: Keller Williams Realty Las Veg
Agency Contact: (702) 419-4933
Agent Name: Teresa Lynn

Shown By
Agent Name: Ali Lopez
Agent Phone: (812) 989-5043
Agency Title: Wardley Real Estate

Estimate Your Payment
Estimated Payment
$ 1,795.46 per month $1,374.96 Principal & Interest $315.50 Property Tax $105.00 Homeowner's InsuranceChange Payment Information




"GLVAR MLS deems information realiable but not guaranteed."
Listing data compilation and photo(s) © 2026 Greater Las Vegas Association of REALTORS® MLS , All Rights Reserved.
Privacy Policy / DMCA Notice / ADA Accessibility


This site is hosted, designed and copyright
© 1994 - 2026 by
Delta Media Group, Inc. -- Patent Pending --
Agent License Information: BS.0146364.LLC
6198 Foxes Dale Street | MLS# 2799580
This townhouse located at 6198 Foxes Dale Street , Las Vegas, NV 89166 is currently listed for sale with an asking price of $360,000. This property was built in 2023 and has 3 bedrooms and 2 full and 1 partial baths with 1344 sq. ft. Foxes Dale Street is located in the Centennial Heights Twnhms - Phase 1 subdivision. Search Centennial Heights Twnhms - Phase 1 real estate on alilopez.wardleyre.com today.