
Ali Lopez
REALTOR®, BS146364.LLC/MGR



BEDS2
BATHS2 full 1 partial
SQUARE FEET1,422
MLS#2812433
STATUSPending
PROPERTY TYPERental - Townhouse
SUBDIVISIONBLACK MOUNTAIN VISTAS PARCEL C
Property Description
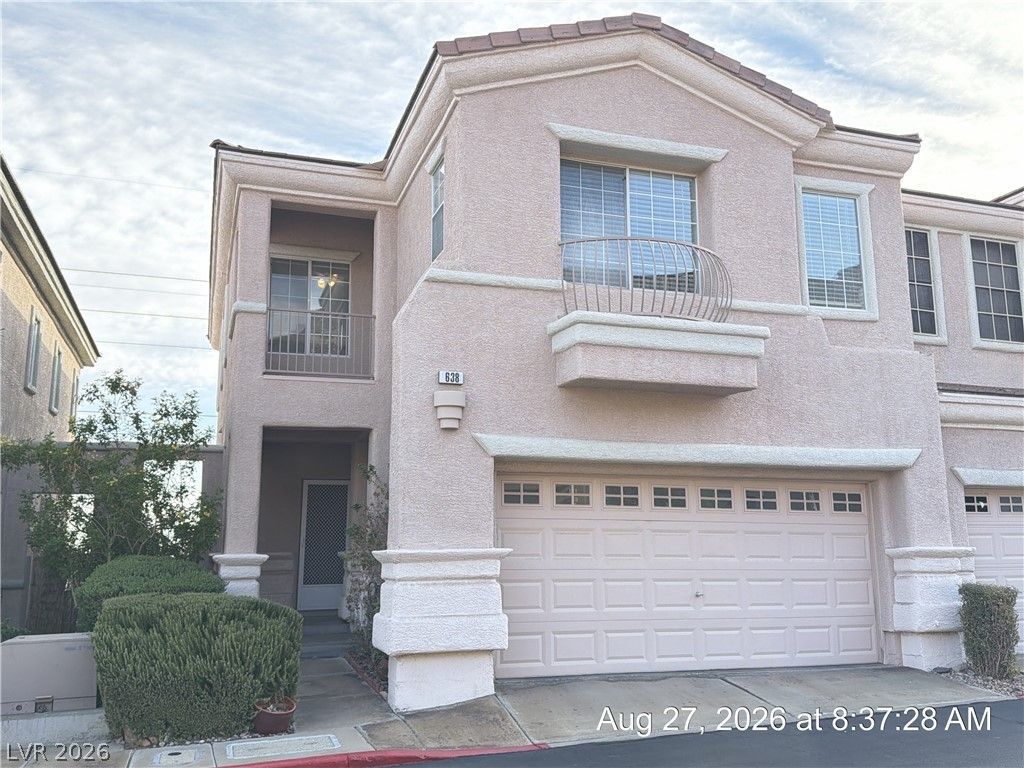
Stunning Townhοme Ñ?n a Gatеd CοmmunÑ?tÑ? wÑ?th Ð?pectacular Mountаin & CÑ?ty Views! This beautifully maintained home features an open and spacious floor plan designed for comfortable living and entertaining. Tile flooring throughout the main level enhances the bright living and dining areas, where abundant natural light creates an inviting atmosphere. The well-appointed kitchen offers granite countertops, a stylish backsplash, ample cabinetry, and generous workspace. Upstairs, a versatile loft provides the perfect space for a home office, media room, or additional living area. The spacious primary suite features a private balcony with breathtaking views, dual sinks, a custom walk-in closet, and a separate soaking tub and shower. Step outside to a private backyard complete with a covered patio, ideal for relaxing or entertaining while enjoying the surrounding scenery. Residents of this desirable gated community enjoy access to exceptional amenities, including a sparkling pool, spa, and playground. Conveniently located near shopping, dining, parks, and freeway access, this home offers the perfect blend of comfort, convenience, and scenic living.Base rent $1,858+ $37 RBP, total monthly price $1,895.
Property Features
Property Type: Rental - Townhouse
Cooling: Central Air, Electric
Fireplaces: 1
Garage: 2 car attached
Heating: Central, Gas
Home Style: Two Story
Lot Size: 0.05 Acres
Roof Type: Tile
Stories: 2.0
Year Built: 1999
Amenities
BathroomonMainLevel
Ceiling Fan(s)
HalfBathonMainLevel
Window Treatments
Balcony
Patio
Private Yard
Feature Descriptions
Appliances: Dryer, Dishwasher, Disposal, Gas Oven, Gas Range, Microwave, Refrigerator, Washer/Dryer, Washer/DryerAllInOne, Washer
Association Amenities: Gated, Playground, Pool
Community Features: Pool
Days on Site: 3
Exterior: Frame, Stucco
Fencimg: Block, Back Yard, Wrought Iron
Fireplace: Gas, Great Room
Flooring: Carpet, Ceramic Tile
Laundry: Gas Dryer Hookup, Laundry Closet, Upper Level
Lot: Fruit Trees, Landscaped
Parcel#: 178-23-611-063
Parking: Attached, Garage, Garage Door Opener, Inside Entrance, Private, Storage
Parking Notes: Attached, Garage, Garage Door Opener, Inside Entrance
Patio/Porch: Balcony, Covered, Patio
Pets Allowed: Yes, Negotiable
Pool: Community
Special View Info: City, Mountain(s)
Swimming Pool: Yes
Utilities: Cable Available
Window: Blinds
Room Sizes
Primary Bedroom: 13 X 14
Loft: 10 X 11
Living Room: 13 X 12
Dining Room: 9 X 12
Bedroom 2: 11 X 12
Local Schools
High School: Foothill
Middle School: Mannion Jack & Terry
Elementary School: Newton, Ulis,Newton, Ulis
Listed By / Shown By
Listed By
Agency Name: McKenna Property Management
Agency Contact: 702-434-4663
Agent Name: Jenni McKenna

Shown By
Agent Name: Ali Lopez
Agent Phone: (812) 989-5043
Agency Title: Wardley Real Estate





"GLVAR MLS deems information realiable but not guaranteed."
Listing data compilation and photo(s) © 2026 Greater Las Vegas Association of REALTORS® MLS , All Rights Reserved.
Privacy Policy / DMCA Notice / ADA Accessibility


This site is hosted, designed and copyright
© 1994 - 2026 by
Delta Media Group, Inc. -- Patent Pending --
Agent License Information: BS.0146364.LLC
638 Solitude Point Avenue | MLS# 2812433
This property located at 638 Solitude Point Avenue , Henderson, NV 89012 is currently listed for rent with an asking price of $1,895 / Monthly. Search Henderson real estate on alilopez.wardleyre.com today.