
Ali Lopez
REALTOR®, BS146364.LLC/MGR



BEDS3
BATHS2 full 2 partial
SQUARE FEET2,779
MLS#2797698
STATUSActive
PROPERTY TYPEResidential - Single Family
SUBDIVISIONArtesiahafen Ranch Phs#2A
Property Description
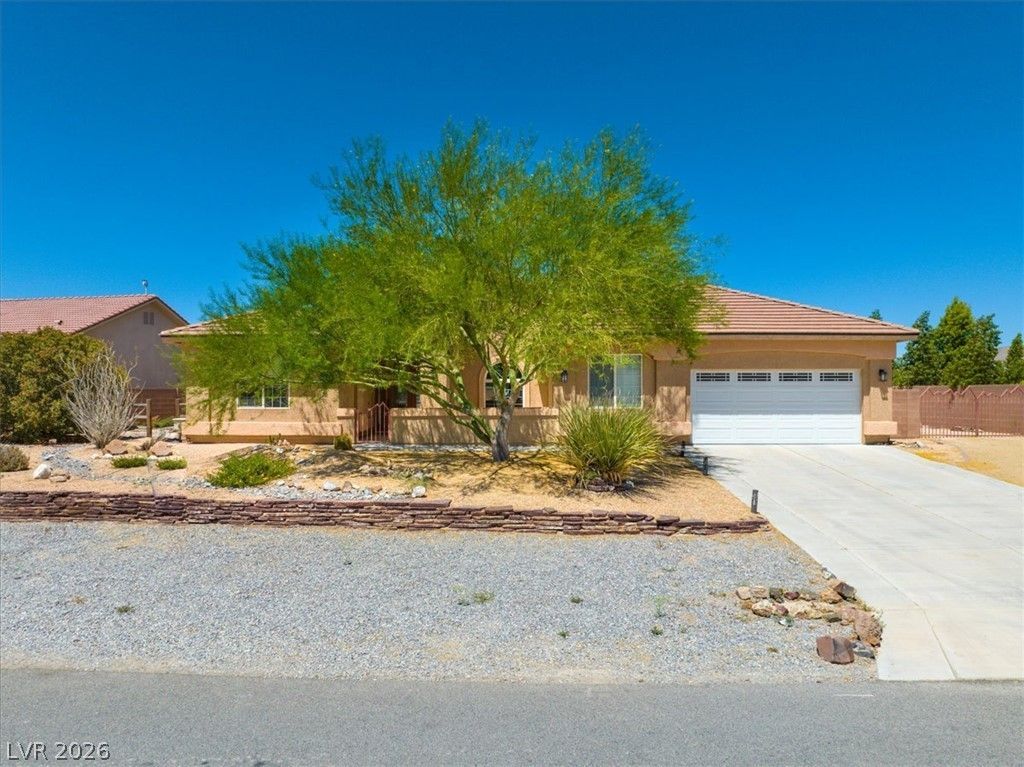
Discover unparalleled comfort in this beautifully maintained single story residence, offering an exceptional blend of spaciousness and thoughtful design. This inviting home features an expansive 2,479 ft.² of refined living space comprising three well-appointed bedrooms, two full bathrooms and two convenient half baths. The open floor plan, elegantly accentuated by 10 foot high ceilings throughout, creates a welcoming atmosphere. All doors are 3 ft wide for easy movement throughout the home. The large kitchen boasts stainless steel appliances, abundant white cabinetry, and generous, neutral granite counter space, simplifying meal preparation with effortless style. A generous pantry is located by the kitchen. Also adjacent to the kitchen is a large family/media room that could be easily converted to a large fourth bedroom to suit evolving needs. Leaving the kitchen and pantry you enter a dedicated room that offers potential as a craft room, children's playroom, exercise room, or a home office all adding to the homes value. Leaving the kitchen you walk through a generously sized living room with a working fireplace. Enjoy significant energy savings and reduced utility costs thanks to the owned solar system. The exterior is equally impressive, providing convenient RV parking with full hook ups, perfect for recreational vehicles, boats or trailers. Included is a separate 20? x 24? heated and air-conditioned shop/garage. Large trees and fully landscaped front and back, this residence seamlessly combines comfort, functionality, and desirable upgrades, all within a single level layout. Situated in the Artesia community, this property presents a remarkable opportunity to own a move-in-ready home with abundant indoor and outdoor space.
Property Features
Property Type: Residential - Single Family
Cooling: Central Air, Electric
Fireplaces: 1
Garage: 3 car attached
Heating: Central, Electric
Home Style: One Story
Lot Size: 0.33 Acres
Roof Type: Pitched, Tile
Stories: 1.0
Taxes: $2,347
Year Built: 2004
Amenities
Bedroom on Main Level
Ceiling Fan(s)
Primary Downstairs
Window Treatments
Programmable Thermostat
Courtyard
Porch
Patio
Private Yard
Feature Descriptions
Accessibility: Low Pile Carpet, Accessible Doors
Appliances: Dryer, Dishwasher, Electric Range, Disposal, Microwave, Refrigerator, Water Heater, Washer
Association Amenities: Clubhouse, Dog Park, Park
Days on Site: 8
Fencimg: Block, Back Yard
Fireplace: Glass Doors, Living Room
Flooring: Carpet, Laminate, Tile
HOA Fee: 23/ Monthly
Laundry: Cabinets, Electric Dryer Hookup, Main Level, Laundry Room, Sink
Lot: 1/4 to 1 Acre Lot, Back Yard, Desert Landscaping, Landscaped, Rocks
Parcel#: 43-564-02
Parking: Attached, Detached, Exterior Access Door, Finished Garage, Garage, Garage Door Opener, Inside Entrance, Private, RV Hook-Ups, RV Gated, RV Access/Parking, Shelves, Storage, Workshop in Garage
Parking Notes: Attached, Detached, Exterior Access Door, Finished Ga
Patio/Porch: Covered, Patio, Porch
Sewer: Public Sewer
Special View Info: Mountain(s)
Utilities: Cable Available, Underground Utilities
Water: Public
Window: Blinds, Drapes
Room Sizes
Family Room: 22 X 21
Dining Room: 12 X 8
Living Room: 20 X 22
Bedroom 3: 12 X 11
Bedroom 2: 12 X 11
Primary Bedroom: 17 X 14
Local Schools
High School: Pahrump Valley
Middle School: Rosemary Clarke
Elementary School: Hafen,Hafen
Listed By / Shown By
Listed By
Agency Name: BHHS Nevada Properties
Agency Contact: (702) 203-0997
Agent Name: Rochelle Vannoy

Shown By
Agent Name: Ali Lopez
Agent Phone: (812) 989-5043
Agency Title: Wardley Real Estate

Estimate Your Payment
Estimated Payment
$ 2,045.12 per month $1,718.31 Principal & Interest $195.58 Property Tax $131.22 Homeowner's InsuranceChange Payment Information




"GLVAR MLS deems information realiable but not guaranteed."
Listing data compilation and photo(s) © 2026 Greater Las Vegas Association of REALTORS® MLS , All Rights Reserved.
Privacy Policy / DMCA Notice / ADA Accessibility


This site is hosted, designed and copyright
© 1994 - 2026 by
Delta Media Group, Inc. -- Patent Pending --
Agent License Information: BS.0146364.LLC
6640 Stubblefield Drive | MLS# 2797698
This single family home located at 6640 Stubblefield Drive, Pahrump, NV 89061 is currently listed for sale with an asking price of $449,900. This property was built in 2004 and has 3 bedrooms and 2 full and 2 partial baths with 2779 sq. ft. Stubblefield Drive is located in the Artesiahafen Ranch Phs#2A subdivision. Search Artesiahafen Ranch Phs#2A real estate on alilopez.wardleyre.com today.