
Ali Lopez
REALTOR®, BS146364.LLC/MGR



BEDS3
BATHS2 full
SQUARE FEET1,156
MLS#2808304
STATUSActive
PROPERTY TYPERental - Condominium
SUBDIVISIONPinehurst Condo
Property Description
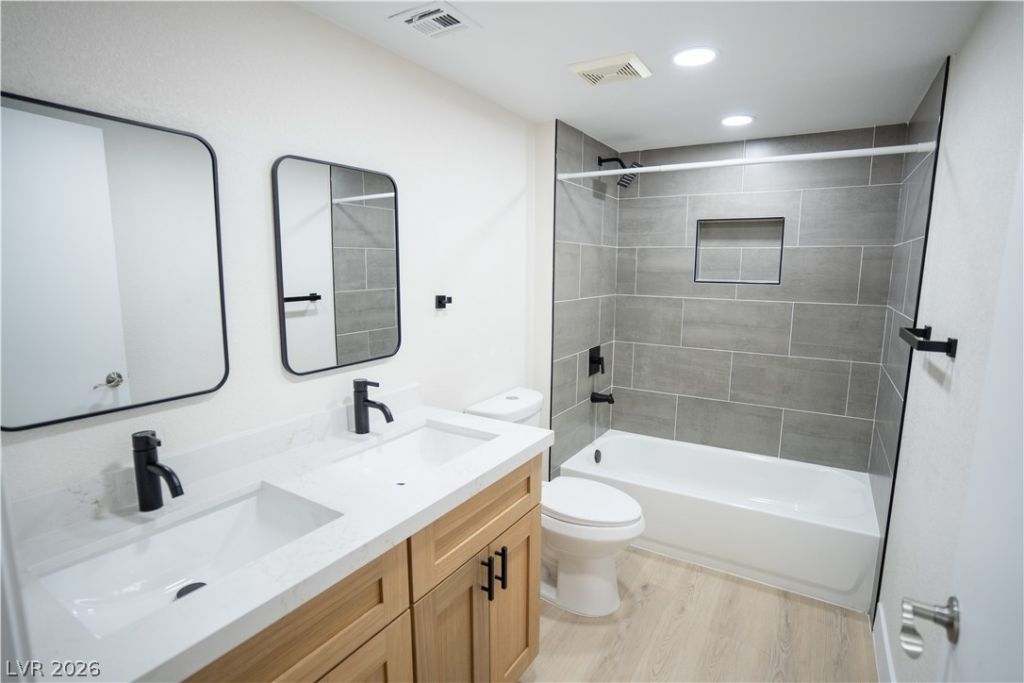
Beautifull?? rem?deled 3?b?dr??m, 2?b?th condo in the gated P??nehur??t community of Southwest Las Vegas! This move-in-ready home features fresh two-tone paint, luxury vinyl plank flooring, upgraded bathroom vanities with glass shower enclosures and new faucets, Carrara quartz countertops with a breakfast nook and waterfall edge, stainless steel appliances, modern fixtures, ceiling fans, LED lighting, Master Suite Sanctuary: Boasts a massive walk-in closet and a stunning modern walk-in shower and much more. Community amenities include a swimming pool, spa, and fitness center.
Property Features
Property Type: Rental - Condominium
Cooling: Central Air, Electric
Heating: Central, Electric
Home Style: Two Story
Roof Type: Tile
Stories: 2.0
Year Built: 2001
Amenities
BathroomonMainLevel
Bedroom on Main Level
Ceiling Fan(s)
Window Treatments
Feature Descriptions
Appliances: Dryer, Dishwasher, Electric Range, Disposal, Microwave, Refrigerator, Washer/Dryer, Washer/DryerAllInOne, Washer
Association Amenities: Business Center, Clubhouse, Fitness Center, Gated, Barbecue, Pool, Security
Days on Site: 14
Exterior: Frame, Stucco
Fencimg: None
Flooring: Luxury Vinyl Plank
Laundry: Electric Dryer Hookup, Main Level
Parcel#: 176-02-413-212
Parking: Assigned, Covered, Guest
Parking Notes: Assigned, Covered, Guest
Pets Allowed: Call, Negotiable
Pool: Association
Utilities: Cable Available
Window: Blinds
Room Sizes
Dining Room: 9 X 8
Living Room: 14 X 13
Bedroom 3: 11 X 10
Bedroom 2: 11 X 10
Primary Bedroom: 13 X 12
Local Schools
High School: Sierra Vista High
Middle School: Canarelli Lawrence & Heidi
Elementary School: Alamo, Tony,Alamo, Tony
Listed By / Shown By
Listed By
Agency Name: Robin Realty LLC
Agency Contact: 702-210-6182
Agent Name: Shay Assulin

Shown By
Agent Name: Ali Lopez
Agent Phone: (812) 989-5043
Agency Title: Wardley Real Estate





"GLVAR MLS deems information realiable but not guaranteed."
Listing data compilation and photo(s) © 2026 Greater Las Vegas Association of REALTORS® MLS , All Rights Reserved.
Privacy Policy / DMCA Notice / ADA Accessibility


This site is hosted, designed and copyright
© 1994 - 2026 by
Delta Media Group, Inc. -- Patent Pending --
Agent License Information: BS.0146364.LLC
6650 W Warm Springs Road, Unit 1108 | MLS# 2808304
This property located at 6650 W Warm Springs Road, Unit 1108, Las Vegas, NV 89118 is currently listed for rent with an asking price of $1,699 / Monthly. Search Las Vegas real estate on alilopez.wardleyre.com today.