
Ali Lopez
REALTOR®, BS146364.LLC/MGR



BEDS5
BATHS3 full 1 partial
SQUARE FEET4,226
MLS#2799912
STATUSActive
PROPERTY TYPEResidential - Single Family
SUBDIVISIONElkhorn 40 Phase 2
Property Description
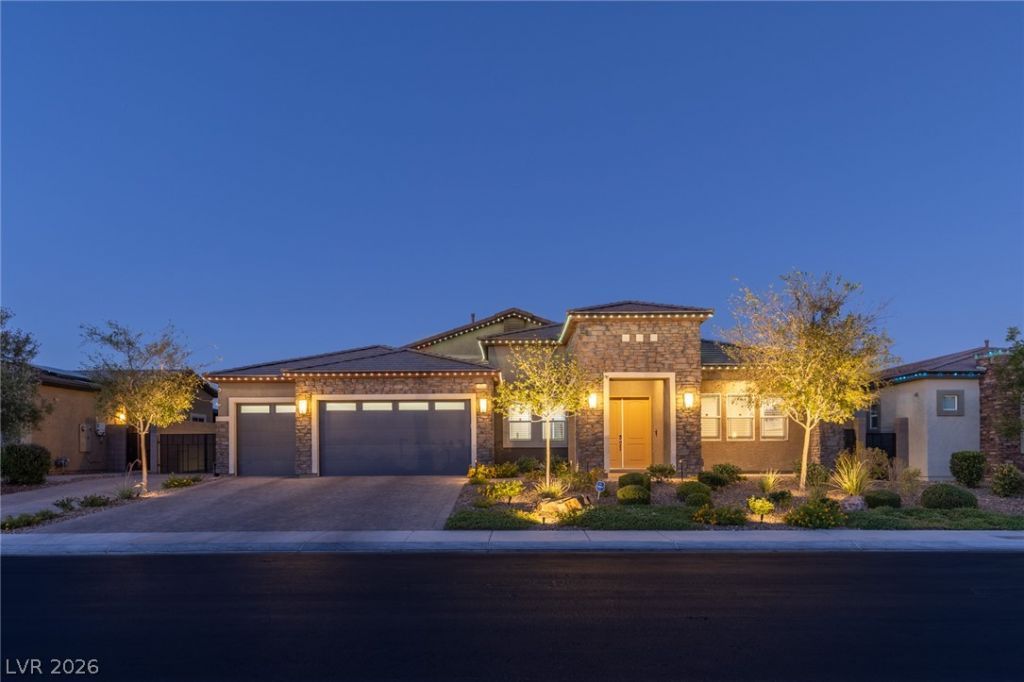
Welcome to the stunning gated community of Estates at Elkhorn Ridge, an exclusive all-single-story neighborhood where luxury and thoughtful design come together. Built in 2020, this exceptional home offers a versatile floorplan that easily adapts to your lifestyle, including a Next Gen-Style layout ideal for multigenerational living, guests, or a private home office/gym. Inside, soaring 10-foot ceilings, 8-foot doors, and hard-surface flooring throughout create a bright, open feel with timeless appeal. At the heart of the home, the chef-inspired kitchen is designed to impress with quartz countertops, an expansive island, premium induction cooktop, double ovens, a pot filler, and abundant space for cooking, gathering, and entertaining. The spacious primary suite offers a true retreat with automated shades, a spa-inspired ensuite featuring a separate soaking tub, walk-in shower, and an oversized walk-in closet. All secondary bedrooms are generously sized and feature walk-in closets, offering ample storage and functionality. Thoughtful upgrades including plantation shutters, a water softener, alarm system, and a laundry room with built-in cabinetry and sink add everyday convenience. Step outside to your private backyard oasis featuring a sparkling pool and spa with an automated cover, safety fence, a covered patio with extended pergolas for additional shade, a dedicated dog run, and a freestanding BBQ. Permanent exterior lighting allows you to customize colors, patterns, and schedules for holidays, game days, or everyday ambiance. Completing this exceptional home are an epoxy-finished three-car garage and coveted RV parking space. Don't miss the rare opportunity to be in one of Northwest Las Vegas' highly desirable gated communities.
Property Features
Property Type: Residential - Single Family
Cooling: Central Air, Electric
Fenced: Yes
Garage: 3 car attached
Heating: Central, Gas
Home Style: One Story
Lot Size: 0.31 Acres
Roof Type: Tile
Stories: 1.0
Taxes: $10,274
Year Built: 2020
Amenities
Ceiling Fan(s)
Primary Downstairs
Window Treatments
Programmable Thermostat
Dog Run
Patio
Private Yard
RV Hookup
Sprinkler/Irrigation
Feature Descriptions
Appliances: Built-In Gas Oven, Double Oven, Dryer, Dishwasher, Disposal, Microwave, Refrigerator, Water Softener Owned, Washer
Association Amenities: Gated
Fencimg: Block, Back Yard, RV Gate
Flooring: Ceramic Tile, Luxury Vinyl Plank
HOA Fee: 108/ Monthly
Laundry: Cabinets, Gas Dryer Hookup, Main Level, Laundry Room, Sink
Lot: 1/4 to 1 Acre Lot, Drip Irrigation/Bubblers, Desert Landscaping, Landscaped, Rocks, Synthetic Grass
Parcel#: 125-22-511-046
Parking: Attached, Exterior Access Door, Epoxy Flooring, Finished Garage, Garage, Garage Door Opener, Inside Entrance, Private, RV Gated, RV Access/Parking, RV Paved, Shelves, Storage
Parking Notes: Attached, Exterior Access Door, Epoxy Flooring, Finis
Patio/Porch: Covered, Patio
Pool: Fenced, In Ground, Pool Cover, Private, Waterfall
Sewer: Public Sewer
Spa: In Ground
Spa: Yes
Swimming Pool: Yes
Utilities: Underground Utilities
Water: Public
Window: Blinds, Double Pane Windows, Plantation Shutters, Window Treatments
Room Sizes
Great Room: 30 X 16
Kitchen: 17 X 17
Bedroom 5: 14 X 13
Bedroom 4: 17 X 12
Bedroom 3: 14 X 11
Bedroom 2: 14 X 11
Primary Bedroom: 17 X 20
Local Schools
High School: Arbor View
Middle School: Cadwallader Ralph
Elementary School: Rhodes, Betsy,Rhodes, Betsy
Listed By / Shown By
Listed By
Agency Name: Real Broker LLC
Agent Name: Christian Rivera

Shown By
Agent Name: Ali Lopez
Agent Phone: (812) 989-5043
Agency Title: Wardley Real Estate

Estimate Your Payment
Estimated Payment
$ 5,789.35 per month $4,583.19 Principal & Interest $856.17 Property Tax $350.00 Homeowner's InsuranceChange Payment Information




"GLVAR MLS deems information realiable but not guaranteed."
Listing data compilation and photo(s) © 2026 Greater Las Vegas Association of REALTORS® MLS , All Rights Reserved.
Privacy Policy / DMCA Notice / ADA Accessibility


This site is hosted, designed and copyright
© 1994 - 2026 by
Delta Media Group, Inc. -- Patent Pending --
Agent License Information: BS.0146364.LLC
7036 Arabian Ridge Street | MLS# 2799912
This single family home located at 7036 Arabian Ridge Street, Las Vegas, NV 89131 is currently listed for sale with an asking price of $1,200,000. This property was built in 2020 and has 5 bedrooms and 3 full and 1 partial baths with 4226 sq. ft. Arabian Ridge Street is located in the Elkhorn 40 Phase 2 subdivision. Search Elkhorn 40 Phase 2 real estate on alilopez.wardleyre.com today.