
Ali Lopez
REALTOR®, BS146364.LLC/MGR



BEDS2
BATHS2 full
SQUARE FEET1,757
MLS#2810330
STATUSActive
PROPERTY TYPEResidential - Townhouse
SUBDIVISIONCourt Yards At Spanish Trail #2 Amd
Property Description
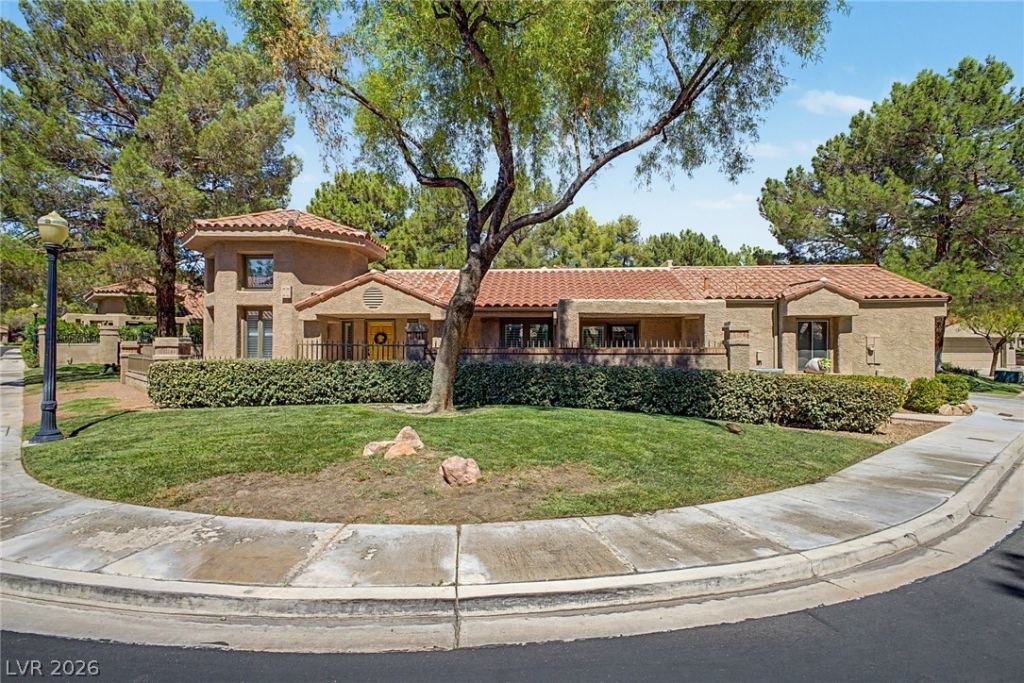
Welcome t? on? of L??? V?g???' ??remier guard-gated c?mmunit??es, Spanish Trail. Elevated desertliving awaits in this single-story townhome across from a serene pond. Set on a corner by agreenbelt, this 2-bedroom, 2-bath residence spans 1,757 square feet and pairs timeless finishes with indoor-outdoor living. A wraparound courtyard welcomes you into a sunlit interior with vaulted ceilings, skylights,plantation shutters, and natural-stone floors. The formal dining room could act as a wonderful flex spacewith a unique turret castle-style ceiling? and natural light. The living room centersaround a gas fireplace and opens into a kitchen featuring woodcabinetry, stainless-steel appliances, an island, pantry, cooktop, and built-in oven and microwave.Retreat to the primary suite with two closets, including a walk-in, plus a renovated bath with anoversized shower. A remodeled guest bath, storage, and finished 2-car garage add convenience. Enjoysecure surroundings and picturesque grounds. The unit sits on an end lot with ample parking, privacy, anda nearby pool. This Optional Spanish Trail Country Club membership offers 27 private golf holes, 12 lightedtennis courts, pickleball, fitness, dining, heated pools and spas, just six miles from the Strip. Welcome toyour fabulous new country club home, situated on one of the very best lots in the townhome community.
Property Features
Property Type: Residential - Townhouse
Cooling: Central Air, Electric
Fireplaces: 1
Garage: 2 car attached
Heating: Central, Gas
Home Style: One Story
Lot Size: 0.10 Acres
Roof Type: Pitched, Tile
Stories: 1.0
Taxes: $2,302
Year Built: 1985
Amenities
BathroomonMainLevel
Bedroom on Main Level
Ceiling Fan(s)
Primary Downstairs
Pot Rack
Skylights
Window Treatments
Courtyard
Porch
Patio
Private Yard
Feature Descriptions
Appliances: Built-In Gas Oven, Dryer, Dishwasher, ENERGY STAR Qualified Appliances, Gas Cooktop, Disposal, Microwave, Refrigerator, Washer
Association Amenities: Clubhouse, Fitness Center, Golf Course, Gated, Pickleball, Pool, Guard, Spa/Hot Tub, Security, Tennis Court(s)
Community Features: Pool
Days on Site: 8
Fencimg: Full, Stucco Wall, Wrought Iron
Fireplace: Gas, Great Room
Flooring: Other
HOA Fee: 436/ Monthly
Hot Tub: Yes
Laundry: Gas Dryer Hookup, Laundry Room
Lot: Corner Lot, Desert Landscaping, Landscaped, < 1/4 Acre
Parcel#: 163-27-510-052
Parking: Attached, Finished Garage, Garage, Garage Door Opener, Inside Entrance, Private, RV Access/Parking, Guest
Parking Notes: Attached, Finished Garage, Garage, Garage Door Opener
Patio/Porch: Covered, Patio, Porch
Pool: Community
Sewer: Public Sewer
Swimming Pool: Yes
Utilities: Underground Utilities
Water: Public
Window: Double Pane Windows, Plantation Shutters, Skylight(s)
Room Sizes
Great Room: 17 X 15
Dining Room: 11 X 10
Bedroom 2: 13 X 12
Primary Bedroom: 15 X 13
Local Schools
High School: Durango
Middle School: Sawyer Grant
Elementary School: Rogers, Lucille S.,Rogers, Lucille S.
Listed By / Shown By
Listed By
Agency Name: Real Broker LLC
Agent Name: Jillian M. Batchelor

Shown By
Agent Name: Ali Lopez
Agent Phone: (812) 989-5043
Agency Title: Wardley Real Estate

Estimate Your Payment
Estimated Payment
$ 2,555.65 per month $2,196.11 Principal & Interest $191.83 Property Tax $167.71 Homeowner's InsuranceChange Payment Information




"GLVAR MLS deems information realiable but not guaranteed."
Listing data compilation and photo(s) © 2026 Greater Las Vegas Association of REALTORS® MLS , All Rights Reserved.
Privacy Policy / DMCA Notice / ADA Accessibility


This site is hosted, designed and copyright
© 1994 - 2026 by
Delta Media Group, Inc. -- Patent Pending --
Agent License Information: BS.0146364.LLC
7159 Mission Hills Drive | MLS# 2810330
This townhouse located at 7159 Mission Hills Drive, Las Vegas, NV 89113 is currently listed for sale with an asking price of $575,000. This property was built in 1985 and has 2 bedrooms and 2 full baths with 1757 sq. ft. Mission Hills Drive is located in the Court Yards At Spanish Trail #2 Amd subdivision. Search Court Yards At Spanish Trail #2 Amd real estate on alilopez.wardleyre.com today.