
Ali Lopez
REALTOR®, BS146364.LLC/MGR



BEDS5
BATHS4 full 1 partial
SQUARE FEET2,993
MLS#2794770
STATUSActive
PROPERTY TYPERental - Single Family
SUBDIVISIONCopper Ridge Phase 2
Property Description
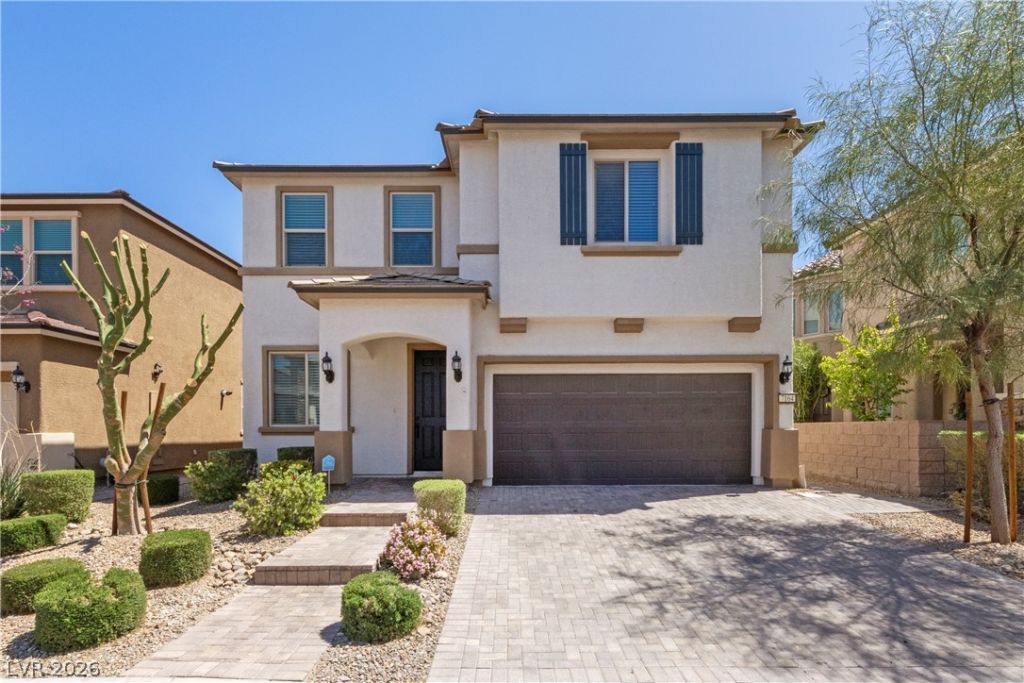
This SPACIOUS 5 Bedroom 2,993sf home, 3.5 Bathroom, with Den & Loft was just FRESH PAINT and LAMINATE FLOORING INSTALLED IN PRIMARY BEDROOM DOWNSTAIRS. Primary Bath includes Super Shower with custom tile, frameless Glass Enclosure, bench and Rain shower for your spa like experience. Primary Bedroom down also offers additional private stackable washer/dryer set. Fabulous Kitchen w/ gorgeous espresso cabinetry, granite counters, & stainless-steel appliances. Oversized Center Slider has 8 ft Doors that makes outdoor entertaining a delight! Laundry Room w/ Washer & Dryer includes a sink and Upper/Lower cabinets. Conveniently located to the 215, shopping & dining venues, parks, Cowabunga Canyon Waterpark, and new Durango Station Casino. Schedule your tour today this home won't be on the market for very long! Strict Community parking restrictions apply, must park in 2-car garage and full driveway, overnight and long-term street parking in cul-de-sac is prohibited by the HOA. Monthly landscape service included in rent! Sewer & Trash also included.
Property Features
Property Type: Rental - Single Family
Cooling: Central Air, Electric
Garage: 2 car attached
Heating: Central, Gas
Home Style: Two Story
Lot Size: 0.12 Acres
Roof Type: Pitched, Tile
Stories: 2.0
Year Built: 2016
Amenities
Bedroom on Main Level
Ceiling Fan(s)
Primary Downstairs
Window Treatments
Patio
Private Yard
Sprinkler/Irrigation
Feature Descriptions
Appliances: Built-In Electric Oven, Dryer, Dishwasher, Gas Cooktop, Disposal, Microwave, Refrigerator, Tankless Water Heater, Washer/Dryer, Washer/DryerAllInOne, Washer
Association Amenities: Gated, Playground, Park
Days on Site: 18
Exterior: Frame, Stucco
Fencimg: Block, Back Yard
Flooring: Carpet, Ceramic Tile, Tile
Laundry: Gas Dryer Hookup, Laundry Closet, Main Level, Laundry Room, Upper Level
Lot: Drip Irrigation/Bubblers, Desert Landscaping, Landscaped, Synthetic Grass, Sprinklers Timer, < 1/4 Acre
Parcel#: 176-06-812-042
Parking: Attached, Garage, Garage Door Opener, Inside Entrance, Private
Parking Notes: Attached, Garage, Garage Door Opener, Inside Entrance
Patio/Porch: Covered, Patio
Pets Allowed: Yes, Negotiable
Sewer: Public Sewer
Special View Info: None
Utilities: Cable Available, Underground Utilities
Window: Blinds, Drapes, Window Treatments
Room Sizes
Great Room: 17 X 15
Den: 9 X 12
Bedroom 5: 12 X 16
Bedroom 4: 12 X 15
Bedroom 3: 14 X 11
Bedroom 2: 13 X 12
Primary Bedroom: 14 X 14
Local Schools
High School: Sierra Vista High
Middle School: Faiss, Wilbur & Theresa
Elementary School: Shelley, Berkley,Shelley, Berkley
Listed By / Shown By
Listed By
Agency Name: South West Realty Las Vegas
Agency Contact: 702-750-2611
Agent Name: Eugene Kodiak Yazzie III

Shown By
Agent Name: Ali Lopez
Agent Phone: (812) 989-5043
Agency Title: Wardley Real Estate





"GLVAR MLS deems information realiable but not guaranteed."
Listing data compilation and photo(s) © 2026 Greater Las Vegas Association of REALTORS® MLS , All Rights Reserved.
Privacy Policy / DMCA Notice / ADA Accessibility


This site is hosted, designed and copyright
© 1994 - 2026 by
Delta Media Group, Inc. -- Patent Pending --
Agent License Information: BS.0146364.LLC
7164 Sage Wren Court | MLS# 2794770
This property located at 7164 Sage Wren Court , Las Vegas, NV 89148 is currently listed for rent with an asking price of $3,200 / Monthly. Search Las Vegas real estate on alilopez.wardleyre.com today.