
Ali Lopez
REALTOR®, BS146364.LLC/MGR



BEDS4
BATHS3 full
SQUARE FEET2,136
MLS#2799473
STATUSActive
PROPERTY TYPEResidential - Single Family
SUBDIVISIONCliffs Edge Pod 115 116 117
Property Description
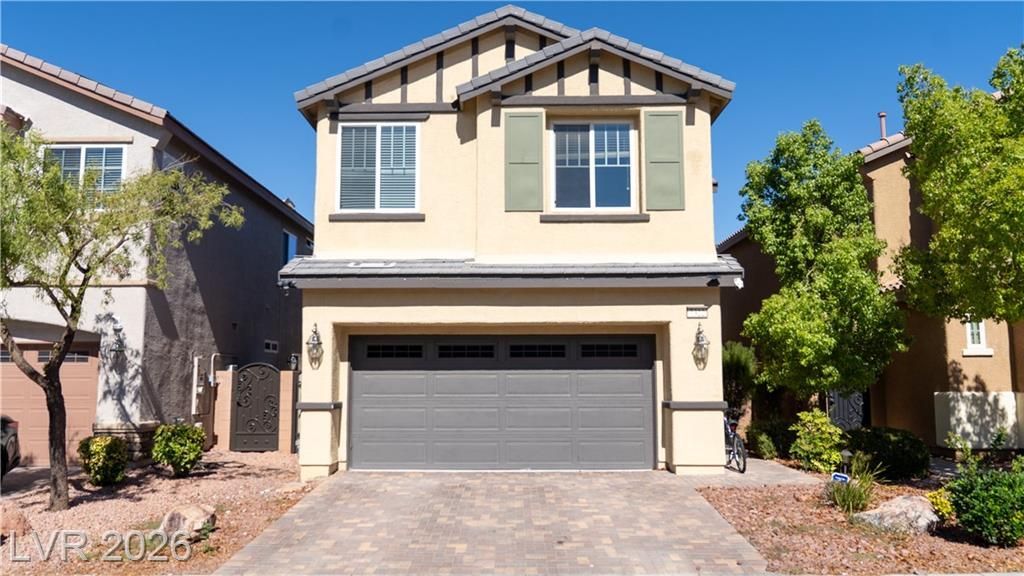
Discover unparalleled comfort and style in this remarkable Las Vegas residence, perfectly designed for modern living. This beautiful two-story home offers a generous 2,136 square feet of living space, providing ample room for relaxation and entertaining. The expansive 0.08-acre lot, equivalent to 3,485 square feet, offers a private outdoor oasis with a delightful balcony for enjoying the vibrant desert evenings. The interior boasts four spacious bedrooms and two and a half bathrooms, ensuring comfort and privacy for all. Thoughtful details like blinds and ceiling fans are integrated throughout, enhancing the living experience. The well-appointed kitchen includes a microwave, streamlining daily routines. Situated in a dynamic Las Vegas neighborhood, this home at 7322 Puddle Duck St offers an ideal balance of suburban tranquility and convenient access to city amenities. Experience the unique charm and vibrant lifestyle that this prime location affords, making it a truly exceptional place to call home.
Property Features
Property Type: Residential - Single Family
Cooling: Central Air, Electric
Garage: 2 car attached
Heating: Central, Gas
Home Style: Two Story
Lot Size: 0.08 Acres
Roof Type: Tile
Stories: 2.0
Taxes: $3,545
Year Built: 2015
Amenities
None
Balcony
Patio
Feature Descriptions
Appliances: Gas Cooktop, Disposal, Microwave
Association Amenities: Dog Park, Gated, Park
Days on Site: 3
Fencimg: Block, Back Yard
Flooring: Laminate, Tile
HOA Fee: 150/ Quarterly
Laundry: Upper Level
Lot: Desert Landscaping, Landscaped, < 1/4 Acre
Parcel#: 126-13-817-030
Parking: Attached, Garage, Private
Parking Notes: Attached, Garage, Private
Patio/Porch: Balcony, Patio
Sewer: Public Sewer
Utilities: Underground Utilities
Water: Public
Room Sizes
Kitchen: 10 X 14
Dining Room: 10 X 8
Living Room: 18 X 14
Bedroom 4: 16 X 14
Bedroom 3: 10 X 10
Bedroom 2: 10 X 11
Primary Bathroom: 8 X 8
Primary Bedroom: 14 X 15
Local Schools
High School: Centennial
Middle School: Escobedo Edmundo
Elementary School: Bozarth, Henry & Evelyn,Bozarth, Henry &
Listed By / Shown By
Listed By
Agency Name: Realty ONE Group, Inc
Agency Contact: (702) 289-8227
Agent Name: Anamary Plasencia Gonzalez

Shown By
Agent Name: Ali Lopez
Agent Phone: (812) 989-5043
Agency Title: Wardley Real Estate

Estimate Your Payment
Estimated Payment
$ 2,291.30 per month $1,854.28 Principal & Interest $295.42 Property Tax $141.60 Homeowner's InsuranceChange Payment Information




"GLVAR MLS deems information realiable but not guaranteed."
Listing data compilation and photo(s) © 2026 Greater Las Vegas Association of REALTORS® MLS , All Rights Reserved.
Privacy Policy / DMCA Notice / ADA Accessibility


This site is hosted, designed and copyright
© 1994 - 2026 by
Delta Media Group, Inc. -- Patent Pending --
Agent License Information: BS.0146364.LLC
7322 Puddle Duck Street | MLS# 2799473
This single family home located at 7322 Puddle Duck Street , Las Vegas, NV 89166 is currently listed for sale with an asking price of $485,500. This property was built in 2015 and has 4 bedrooms and 3 full baths with 2136 sq. ft. Puddle Duck Street is located in the Cliffs Edge Pod 115 116 117 subdivision. Search Cliffs Edge Pod 115 116 117 real estate on alilopez.wardleyre.com today.