
Ali Lopez
REALTOR®, BS146364.LLC/MGR



BEDS2
BATHS2 full 1 partial
SQUARE FEET1,371
MLS#2809544
STATUSActive
PROPERTY TYPEResidential - Townhouse
SUBDIVISIONBlack Mountain Vistas Parcel C
Property Description
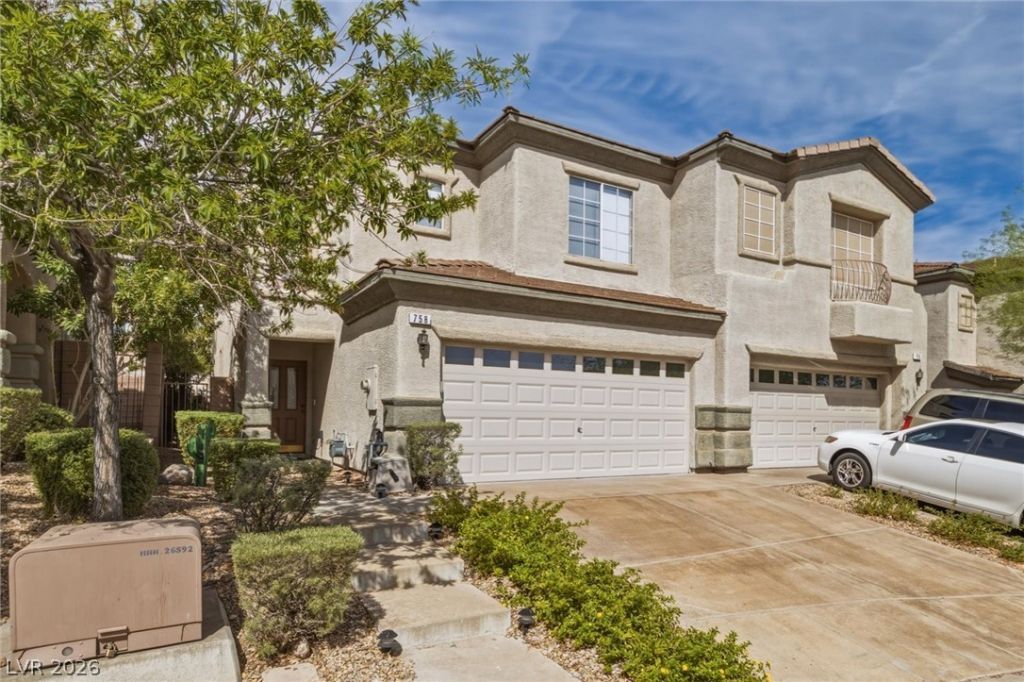
Welcome t? thi?? beaut??full?? u??gr?d?d 2?bedroom, 2.5-bathroom townh?me ??n the gated View of Black Mountain community in Henderson. This 1,371 sq ft home offers an open, light-filled floorplan with high ceilings and a comfortable blend of style and functionality. The kitchen features modern appliances, ample counter space and storage, and a stylish backsplash. The spacious primary suite features a beautifully remodeled $80,000 ensuite bathroom with carefully selected upgrades, including a Kohler Custom 9-head shower with built-in speakers and a heated toilet with bidet. Custom closet organizers add convenience and functionality, while the private balcony offers beautiful mountain views. The second bedroom is generously sized, and the versatile loft provides additional space for a home office, reading area, or lounge. Improvements include a new HVAC cooling and heating system and water heater, new carpet, 2nd floor window covers and window solar screens. Enjoy the benefits of a gated community with two pools and a convenient location near parks, trails, shopping, dining, and freeway access. A truly special home with exceptional upgrades and views!
Property Features
Property Type: Residential - Townhouse
Cooling: Central Air, Electric
Fireplaces: 1
Garage: 2 car attached
Heating: Central, Gas
Home Style: Two Story
Lot Size: 0.06 Acres
Roof Type: Tile
Stories: 2.0
Taxes: $1,404
Year Built: 2002
Amenities
Ceiling Fan(s)
Deck
Patio
Private Yard
Sprinkler/Irrigation
Feature Descriptions
Appliances: Dryer, Dishwasher, Gas Cooktop, Disposal, Gas Water Heater, Microwave, Refrigerator, Washer
Association Amenities: Gated, Playground, Pool
Days on Site: 13
Exterior: Frame, Stucco
Fencimg: Block, Back Yard
Fireplace: Family Room, Gas
Flooring: Carpet, Ceramic Tile, Laminate
HOA Fee: 140/ Monthly
Laundry: Gas Dryer Hookup, Upper Level
Lot: Drip Irrigation/Bubblers, Desert Landscaping, Landscaped, < 1/4 Acre
Parcel#: 178-23-611-015
Parking: Attached, Garage, Guest
Parking Notes: Attached, Garage, Guest
Patio/Porch: Covered, Deck, Patio
Pool: Association
Sewer: Public Sewer
Utilities: Cable Available
Water: Public
Room Sizes
Bedroom 2: 12 X 12
Primary Bedroom: 16 X 13
Local Schools
High School: Foothill
Middle School: Mannion Jack & Terry
Elementary School: Newton, Ulis,Newton, Ulis
Listed By / Shown By
Listed By
Agency Name: Rustic Elegance Nevada Living
Agency Contact: 702-802-9832
Agent Name: Jason A. Brown

Shown By
Agent Name: Ali Lopez
Agent Phone: (812) 989-5043
Agency Title: Wardley Real Estate

Estimate Your Payment
Estimated Payment
$ 1,679.18 per month $1,451.34 Principal & Interest $117.00 Property Tax $110.83 Homeowner's InsuranceChange Payment Information




"GLVAR MLS deems information realiable but not guaranteed."
Listing data compilation and photo(s) © 2026 Greater Las Vegas Association of REALTORS® MLS , All Rights Reserved.
Privacy Policy / DMCA Notice / ADA Accessibility


This site is hosted, designed and copyright
© 1994 - 2026 by
Delta Media Group, Inc. -- Patent Pending --
Agent License Information: BS.0146364.LLC
758 Solitude Point Avenue | MLS# 2809544
This townhouse located at 758 Solitude Point Avenue, Henderson, NV 89012 is currently listed for sale with an asking price of $380,000. This property was built in 2002 and has 2 bedrooms and 2 full and 1 partial baths with 1371 sq. ft. Solitude Point Avenue is located in the Black Mountain Vistas Parcel C subdivision. Search Black Mountain Vistas Parcel C real estate on alilopez.wardleyre.com today.