
Ali Lopez
REALTOR®, BS146364.LLC/MGR



BEDS3
BATHS2 full
SQUARE FEET1,680
MLS#2811374
STATUSActive
PROPERTY TYPEResidential - Mobile Home
SUBDIVISIONLand Div 35-90
Property Description
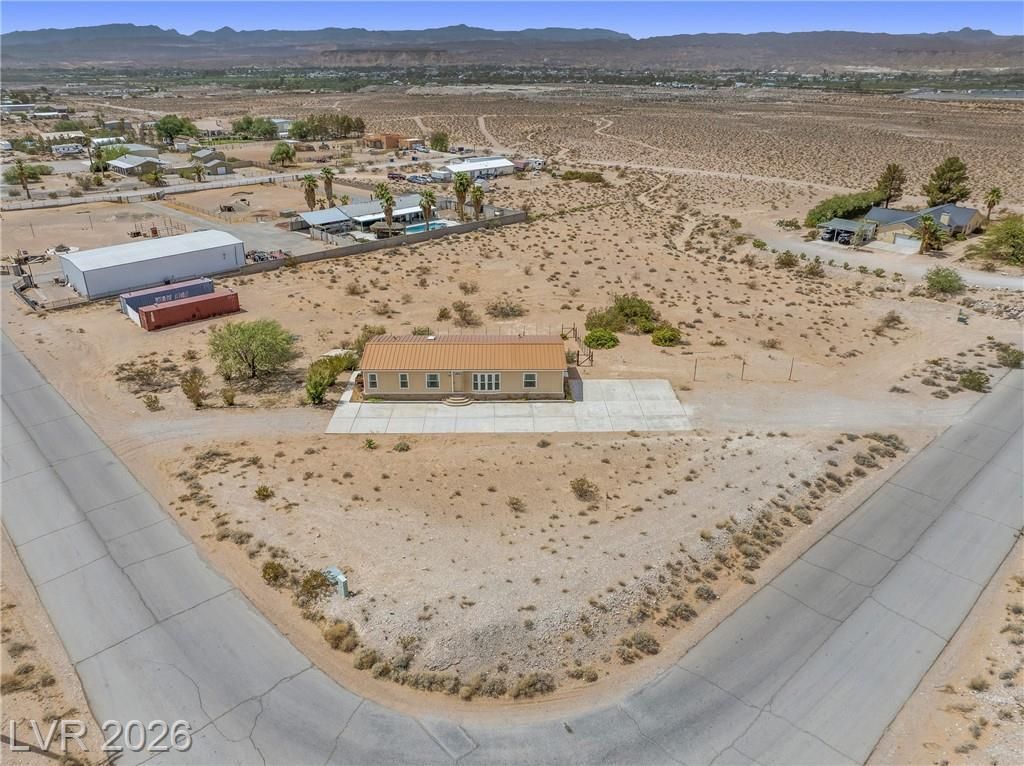
Homes w??ll adv?rtis? th?t th??? ?r? bright, open and airy... th??s h?me actually is! Sitting on nearly two acres on the edge of town you are a stones throw from atv and horse riding trails. Inside you will find an actual livable floor-plan, large windows and even a skylight! You can step out to watch the sunset on your large decked, fenced in for the animals. All three bedrooms have large walk in closets, ceiling fans and windows!
Property Features
Property Type: Residential - Mobile Home
Cooling: Central Air, Electric
Heating: Central, Electric
Home Style: Manufactured Home, One Story
Lot Size: 1.93 Acres
Roof Type: Metal
Stories: 1.0
Taxes: $1,340
Year Built: 1991
Amenities
Ceiling Fan(s)
Primary Downstairs
Skylights
Deck
Feature Descriptions
Appliances: Dryer, Dishwasher, Electric Range, Disposal, Refrigerator, Washer
Association Amenities: None
Days on Site: 5
Exterior: Drywall
Fencimg: Block, Barbed Wire, Pasture, Partial, Wrought Iron
Flooring: Carpet, Linoleum, Luxury Vinyl Plank, Vinyl
Laundry: Electric Dryer Hookup, Laundry Room
Lot: 1 to 5 Acres, Desert Landscaping, Landscaped
Parcel#: 071-07-501-002
Parking: Open, RV Potential, RV Access/Parking
Parking Notes: Open, RV Potential, RV Access/Parking
Patio/Porch: Deck
Sewer: Septic Tank
Utilities: Electricity Available, Underground Utilities, Septic Available
Water: Public
Window: Double Pane Windows, Skylight(s)
Room Sizes
Dining Room: 11 X 11
Living Room: 12 X 17
Den: 10 X 11
Bedroom 3: 10 X 12
Bedroom 2: 10 X 12
Primary Bedroom: 13 X 12
Local Schools
High School: Moapa Valley
Middle School: Lyon
Elementary School: Bowler, Grant,Bowler, Grant
Listed By / Shown By
Listed By
Agency Name: eXp Realty
Agency Contact: kasen@kolhossteam.com
Agent Name: Kasen K. Kolhoss

Shown By
Agent Name: Ali Lopez
Agent Phone: (812) 989-5043
Agency Title: Wardley Real Estate

Estimate Your Payment
Estimated Payment
$ 1,550.51 per month $1,336.76 Principal & Interest $111.67 Property Tax $102.08 Homeowner's InsuranceChange Payment Information




"GLVAR MLS deems information realiable but not guaranteed."
Listing data compilation and photo(s) © 2026 Greater Las Vegas Association of REALTORS® MLS , All Rights Reserved.
Privacy Policy / DMCA Notice / ADA Accessibility


This site is hosted, designed and copyright
© 1994 - 2026 by
Delta Media Group, Inc. -- Patent Pending --
Agent License Information: BS.0146364.LLC
795 E Cottonwood Avenue | MLS# 2811374
This single family home located at 795 E Cottonwood Avenue, Overton, NV 89040 is currently listed for sale with an asking price of $350,000. This property was built in 1991 and has 3 bedrooms and 2 full baths with 1680 sq. ft. E Cottonwood Avenue is located in the Land Div 35-90 subdivision. Search Land Div 35-90 real estate on alilopez.wardleyre.com today.