
Ali Lopez
REALTOR®, BS146364.LLC/MGR



BEDS3
BATHS3 full
SQUARE FEET1,707
MLS#2757004
STATUSActive Under Contract
PROPERTY TYPEResidential - Condominium
SUBDIVISIONSouth Half Parcel H-Village 3
Property Description
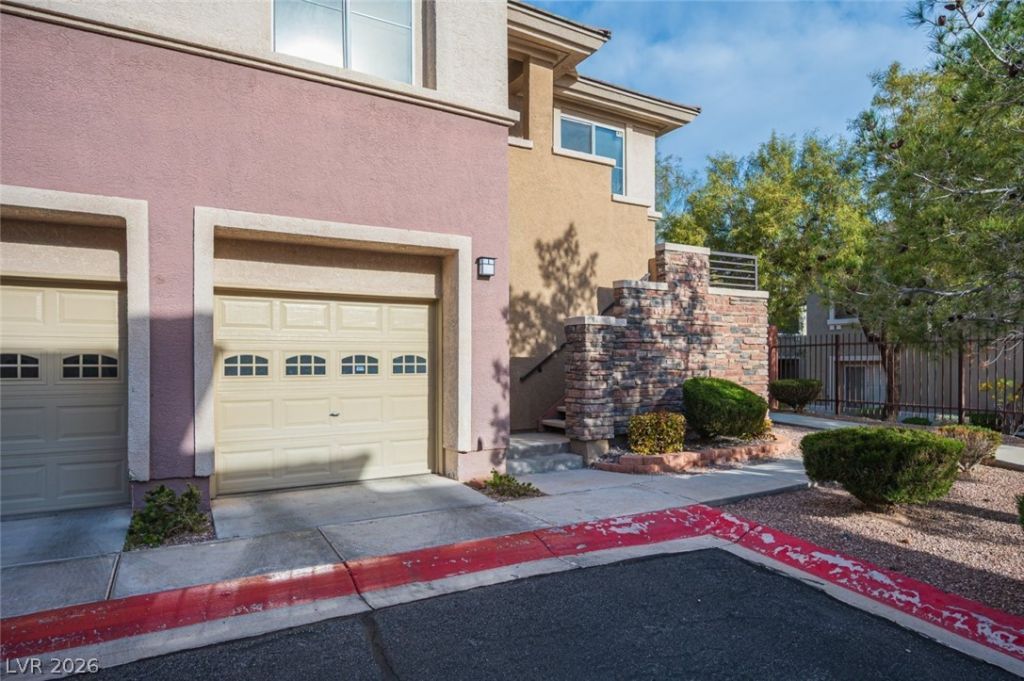
Welcome to 800 Peachy Canyon 103, Las Vegas NV 89144, a corner unit townhome in highly sought after Summerlin. Built in 2001, this home offers over 1700 square feet with two bedrooms, a den or office, and three full bathrooms. Split bedroom layout with bedrooms on opposite sides, each with a full bath. Primary suite includes two walk in closets and a remodeled bathroom with tile flooring, refinished tub, and separate shower. Upgraded flooring and decorative lighting enhance the open concept living, dining, and kitchen areas. Kitchen features stainless steel appliances, ample cabinetry, and washer and dryer hookups. Sliding glass doors lead to private patios. Additional features include an attached one car garage, gated community, pool, spa, and fitness center. Located near Summerlin Parkway and the 215 Beltway, close to shopping, dining, and parks.
Property Features
Property Type: Residential - Condominium
Cooling: Central Air, Electric
Garage: 1 car attached
Heating: Central, Gas
Home Style: Two Story
Lot Size: 0.16 Acres
Roof Type: Tile
Stories: 2.0
Taxes: $2,763
Year Built: 2001
Amenities
Bedroom on Main Level
Ceiling Fan(s)
Primary Downstairs
Window Treatments
Patio
Feature Descriptions
Appliances: Dryer, Disposal, Gas Range, Microwave, Refrigerator, Washer
Association Amenities: Fitness Center, Barbecue, Pool, Spa/Hot Tub
Community Features: Pool
Days on Site: 139
Fencimg: None
Flooring: Carpet, Linoleum, Vinyl
HOA Fee: 349/ Monthly
Hot Tub: Yes
Laundry: Gas Dryer Hookup, Laundry Closet, Main Level
Lot: Back Yard, Sprinklers In Front, Landscaped, < 1/4 Acre
Parcel#: 138-30-317-040
Parking: Attached, Garage, Private
Parking Notes: Attached, Garage, Private
Patio/Porch: Patio
Pool: Community
Sewer: Public Sewer
Swimming Pool: Yes
Utilities: Cable Available
Water: Public
Window: Blinds, Double Pane Windows
Room Sizes
Dining Room: 8 X 8
Den: 11 X 10
Bedroom 2: 11 X 11
Primary Bathroom: 15 X 13
Primary Bedroom: 15 X 13
Local Schools
High School: Palo Verde
Middle School: Rogich Sig
Elementary School: Bonner, John W.,Bonner, John W.
Listed By / Shown By
Listed By
Agency Name: JohnHart Real Estate
Agency Contact: (818) 919-6197
Agent Name: Kristina Ter-Ovsepyan

Shown By
Agent Name: Ali Lopez
Agent Phone: (812) 989-5043
Agency Title: Wardley Real Estate

Estimate Your Payment
Estimated Payment
$ 1,812.98 per month $1,470.44 Principal & Interest $230.25 Property Tax $112.29 Homeowner's InsuranceChange Payment Information




"GLVAR MLS deems information realiable but not guaranteed."
Listing data compilation and photo(s) © 2026 Greater Las Vegas Association of REALTORS® MLS , All Rights Reserved.
Privacy Policy / DMCA Notice / ADA Accessibility


This site is hosted, designed and copyright
© 1994 - 2026 by
Delta Media Group, Inc. -- Patent Pending --
Agent License Information: BS.0146364.LLC
800 Peachy Canyon Circle, Unit 103 | MLS# 2757004
This condo located at 800 Peachy Canyon Circle, Unit 103, Las Vegas, NV 89144 is currently listed for sale with an asking price of $385,000. This property was built in 2001 and has 3 bedrooms and 3 full baths with 1707 sq. ft. Peachy Canyon Circle, Unit 103 is located in the South Half Parcel H-Village 3 subdivision. Search South Half Parcel H-Village 3 real estate on alilopez.wardleyre.com today.